Skip main navigation
For sale
  • $229,999

    1722 Stratford Cir, Florence, SC 29505

    3beds
    1,656sqft
    : 
    $1,419/mo
    Get pre-qualified
    Single Family Residence
    Built in 1965
    0.45 Acres Lot
    $226,200 Zestimate®
    $139/sqft
    $-- HOA

    What's special

    Cozy fireplacePeaceful retreatCorner lot livingQuiet locationStainless steel appliancesWelcoming family roomWell-balanced floor plan
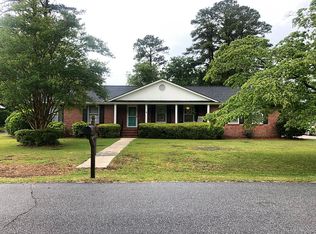
    Financing Falling Thru! Please Go and Show! Appts thru Showing Time! This ranch-style home designed for both everyday living and entertaining. Quiet location, Corner lot living. Low-traffic street—ideal for relaxed everyday living. 3- bedroom 2-bath residence offers a well-balanced floor plan with formal living and dining rooms, along with a welcoming family room featuring a cozy fireplace—perfect for relaxing or gathering with guests. The light-filled Carolina Room is a standout feature, boasting expansive windows that bring in abundant natural light and create a peaceful retreat to enjoy year-round. The kitchen is thoughtfully designed with a central island, stainless steel appliances, and generous cabinet and storage space, making it both functional and inviting for cooking and entertaining. The primary suite and additional bedrooms provide comfortable accommodations, while two full baths offer convenience for family and guests alike. A 1.5 -car garage includes an additional work area, ideal for hobbies, projects, or extra storage needs. For added peace of mind, the home is equipped with a generator. Corner lot living on a calm, low-traffic street—ideal for relaxed everyday living. This home combines space, functionality, and versatility—ready to suit a variety of lifestyles.
    13 hours
    248
    14

    Zillow last checked:

    Listing updated:

    Listed by:

    Lisa M Russo 410-382-1621,

    C/b Mcmillan And Assoc.

    Source: Pee Dee Realtor Association,MLS#: 2601445MLS Logo

      Facts & features

      Interior

      Bedrooms & bathrooms
      • Bedrooms: 3
      • Bathrooms: 2
      • Full bathrooms: 2
      Heating
      • Central
      Cooling
      • Central Air
      Appliances
      • Included: Dishwasher, Exhaust Fan, Microwave, Range, Refrigerator
      • Laundry: Wash/Dry Cnctn.
      Features
      • Entrance Foyer, Ceiling Fan(s), Shower, Kitchen Island
      • Flooring: Wood, Hardwood
      • Windows: Blinds
      • Number of fireplaces: 1
      • Fireplace features: 1 Fireplace, Gas Log, Living Room
      Interior area
      • Total structure area: 1,656
      • Total interior livable area: 1,656 sqft

      Property

      Parking
      • Total spaces: 1
      • Parking features: Attached
      • Attached garage spaces: 1
      Features
      • Patio & porch: Porch
      • Exterior features: Storage
      Lot
      • Size: 0.45 Acres
      • Features: Corner Lot
      Details
      • Parcel number: 9005404005

      Construction

      Type & style
      • Home type: SingleFamily
      • Architectural style: Ranch
      • Property subtype: Single Family Residence
      Materials
      • Vinyl Siding, Brick Veneer
      • Foundation: Crawl Space
      • Roof: Shingle
      Condition
      • Year built: 1965

      Utilities & green energy

      • Sewer: Public Sewer
      • Water: Public

      Community & HOA

      Community
      • Subdivision: Sandhurst
      Location
      • Region: Florence

      Financial & listing details

      • Price per square foot: $139/sqft
      • Tax assessed value: $202,182
      • Annual tax amount: $4
      • Date on market: 8/28/2026

        Estimated market value

        $226,200

        $215,000 - $238,000

        $1,751/mo

        Price history

        DateEventPrice
        8/28/2026Listed for sale$229,999$139/sqft
        Source: Pee Dee Realtor Association #2601445 Report a problem
        6/21/2026Listing removed$229,999$139/sqft
        Source: Pee Dee Realtor Association #2601445 Report a problem
        6/6/2026Listed for sale$229,999$139/sqft
        Source: Pee Dee Realtor Association #2601445 Report a problem
        5/17/2026Contingent$229,999$139/sqft
        Source: Pee Dee Realtor Association #2601445 Report a problem
        5/2/2026Listed for sale$229,999$139/sqft
        Source: Pee Dee Realtor Association #2601445 Report a problem
        4/25/2026Listing removed$229,999$139/sqft
        Source: Pee Dee Realtor Association #2601445 Report a problem
        4/17/2026Contingent$229,999$139/sqft
        Source: Pee Dee Realtor Association #2601445 Report a problem
        4/12/2026Listed for sale$229,999+55.4%$139/sqft
        Source: Pee Dee Realtor Association #2601445 Report a problem
        7/21/2014Sold$148,000-3.2%$89/sqft
        Source: Public Record Report a problem
        4/10/2014Listed for sale$152,900+13.3%$92/sqft
        Source: Coldwell Banker Segars McMillan and Associates #119910 Report a problem
        3/9/2012Sold$135,000-5.5%$82/sqft
        Source: Public Record Report a problem
        12/2/2011Price change$142,900-4.7%$86/sqft
        Source: Chad Yates Report a problem
        10/9/2011Price change$149,900-6.3%$91/sqft
        Source: Chad Yates Report a problem
        7/22/2011Listed for sale$159,900+178.1%$97/sqft
        Source: Chad Yates Report a problem
        4/20/2011Sold$57,500+15%$35/sqft
        Source: Public Record Report a problem
        2/11/2004Sold$50,000$30/sqft
        Source: Public Record Report a problem

        Public tax history

        YearProperty taxesTax assessment
        2025$3,848 +607.3%$202,182
        2024$544 +15.8%$202,182 +37.1%
        2023$470 -4.1%$147,438
        2022$490 -4%$147,438
        2021$511 +17.5%$147,438
        2020$435 +7.7%$147,438
        2019$404 +3.6%$147,438
        2018$390 +5.8%$147,438 +2398.9%
        2017$369 +3.6%$5,900
        2016$356 -4.3%$5,900
        2015$372 +33.9%$5,900
        2014$277 -10.1%--
        2013$308 +34.9%$5,398
        2012$229 -80.4%--
        2011$1,165 +437.3%--
        2010$217 +51.8%--
        2009$143 --
        2004-- $68,351 -7.3%
        2003-- $73,773
        2000-- --
        Find assessor info on the county website

        Monthly payment

        Est. payment

        Payment breakdown

        Explore the cost of this home by adjusting the details. Changes won't be saved.
        All calculations are estimates and provided by Zillow, Inc. for informational purposes only. Actual amounts may vary.
        HOA fees may include property taxes on listings classified as Co-Ops. Contact the listing agent and/or owner for fee details.
        See how much you could borrow to make a competitive offer.

        Climate risks

        Neighborhood: 29505

        Getting around

        15 / 100
        Car-Dependent
        36 / 100
        Somewhat Bikeable

        Nearby schools

        GreatSchools rating
        Schools provided by the listing agent
        • Elementary: Mclaurin
        • Middle: Southside
        • High: South Florence

        Source: Pee Dee Realtor Association. This data may not be complete. We recommend contacting the local school district to confirm school assignments for this home.

        A local agent can set up tours, give advice and negotiate with sellers.

        A local lender can help you make sure your offer is ready when you are.

        Browse local experts