Skip main navigation
Off market
  • $774,800

    1722 Swordfish Lane #B, Kure Beach, NC 28449

    4beds
    2,144sqft
    Condominium
    Built in 2005
    -- sqft lot
    $774,800 Zestimate®
    $361/sqft
    $3,046 Estimated rent

    Home value

    $774,800

    $697,000 - $876,000

    $3,046/mo

    Zestimate® history
    Loading
    Loading...

    Owner options

    List your home for rent

    $3,046/mo

    Rent Zestimate®

    Find your next renter with Zillow Rental Manager. Plus, with online applications, you can quickly screen prospective tenants – for free.

    Learn more

    $3,046/mo

    Rent Zestimate®

    Refinance and save

    $4,519/mo

    Est. payment

    Refinancing to a lower rate could help reduce your monthly payments and save thousands over the life of the loan.

    See today's rates

    $4,519/mo

    Est. payment

    Explore your selling options

    Work with a Zillow partner agent

    Leverage their expertise and Zillow's premium Showcase listings to get your home seen by more buyers.

    Get started

    List with your own agent

    Get your home in front of millions of buyers by listing it on Zillow.

    Learn how to do it

    Sell it yourself

    Take full control of how buyers see your home on Zillow by listing For Sale by Owner (FSBO).

    List your home

    What's special

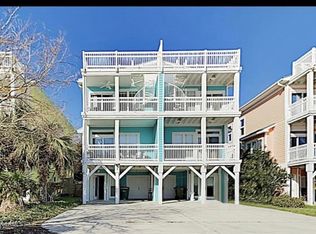
    Pride of Ownership. This luxury townhome style condo has it all: Ocean Views from the 2nd Floor Kitchen / Living Room and from the 3rd Floor Master Bedroom, while just 3 blocks from the Alabama Ave Public Beach Access and Out of the Flood Zone. Home is located on a very quiet Dead End Street in the Town of Kure Beach (where all buildings have height restrictions of 35ft!). 5 blocks from the Island Greenway entrance. This Non-Smoker 2nd Home has been barely lived in and was Never Rented, thus many features are still like new! This 4 bedroom, 4 bath home comes with all the upgrades. Granite Countertops, Ceramic Tile, Hardwood Floors, 3 Custom Walk-In Showers and a Large Enclosed Outdoor Shower. The Widow's Walk Top Deck off the Master Bedroom offers amazing and unobstructed Ocean Views. Enjoy both Tropical Sunrises and Sunsets from each of the 3 Ocean Facing decks. Modern Kitchen with Stainless Steel Appliances. New ceiling fans inside and out. Surround Sound System (and Outdoor Wiring for Decks). No HOA dues. This home also has a Standing Seam Metal Roof, which is considered an important Island Living Safety Feature. Roof has never leaked and is in great condition. Home comes with a gas fireplace and gas logs (have never been used) for extra comfort. Extra outdoor storage front and rear for all your beach toys, chairs, and bikes. Many maintenance upgrades such as all new railing brackets recently completed. Investors Take Note: Home has Great Potential as Vacation Rental Property. Ground floor bedroom could be used as a separate rental unit as this bedroom can be ''Locked Out'' from the rest of the home and has its own entrance. There are no restrictions on rentals with this home. All window treatments and blinds stay. All Furniture, Furnishings(with the exception of some select personal items, see agent remarks) and Electronics are included with an acceptable offer. Don't miss out on this great opportunity. Easy to Show.

    This property is off market, which means it's not currently listed for sale or rent on Zillow. This may be different from what's available on other websites or public sources.

    Zillow last checked:

    Listing updated:

    Listed by:

    Howard L Barshay 910-540-5112,

    Salt Water Real Estate LLC

    Bought with:

    Donna Waller, 295463

    Landmark Sotheby's International Realty

    Source: Hive MLS,MLS#: 100218345MLS LogoOriginating MLS: Cape Fear Realtors MLS, Inc.

    Facts & features

    Interior

    Bedrooms & bathrooms
    • Bedrooms: 4
    • Bathrooms: 4
    • Full bathrooms: 4
    Rooms
    • Room types: Master Bedroom, Bedroom 2, Bedroom 3, Bedroom 4, Kitchen, Living Room, Laundry
    Primary bedroom
    • Level: Third
    • Dimensions: 17 x 14
    Bedroom 2
    • Level: Third
    • Dimensions: 11 x 13
    Bedroom 3
    • Level: Second
    • Dimensions: 11 x 13
    Bedroom 4
    • Level: First
    • Dimensions: 13 x 15
    Kitchen
    • Level: Second
    • Dimensions: 11 x 9
    Laundry
    • Level: First
    • Dimensions: 9 x 6
    Living room
    • Level: Second
    • Dimensions: 18 x 16
    Heating
    • Heat Pump
    Cooling
    • Central Air
    Appliances
    • Included: Electric Oven, Built-In Microwave, Washer, Refrigerator, Dryer, Disposal, Dishwasher
    • Laundry: Laundry Room
    Features
    • Walk-in Closet(s), Solid Surface, Ceiling Fan(s), Walk-in Shower, Blinds/Shades, Gas Log, Walk-In Closet(s)
    • Flooring: Carpet, Tile, Wood
    • Basement: None
    • Has fireplace: Yes
    • Fireplace features: Gas Log
    Interior area
    • Total structure area: 2,144
    • Total interior livable area: 2,144 sqft

    Property

    Parking
    • Total spaces: 3
    • Parking features: Carport, On Site, Paved
    • Carport spaces: 1
    • Uncovered spaces: 2
    Accessibility
    • Accessibility features: None
    Features
    • Levels: Three Or More
    • Stories: 3
    • Patio & porch: Covered, Deck, Patio
    • Exterior features: Outdoor Shower, Irrigation System
    • Pool features: None
    • Fencing: None
    • Has view: Yes
    • View description: Ocean
    • Has water view: Yes
    • Water view: Ocean
    Lot
    • Size: 4,791 Square Feet
    Details
    • Parcel number: R09205007043002
    • Zoning: RA-2T
    • Special conditions: Standard

    Construction

    Type & style
    • Home type: Condo
    • Property subtype: Condominium
    Materials
    • Vinyl Siding
    • Foundation: Other, Pilings
    • Roof: Metal
    Condition
    • New construction: No
    • Year built: 2005

    Utilities & green energy

    • Sewer: Public Sewer
    • Water: Public
    • Utilities for property: Sewer Available, Water Available

    Community & HOA

    Community
    • Security: Security System, Smoke Detector(s)
    • Subdivision: Not In Subdivision
    HOA
    • Has HOA: No
    • Amenities included: None
    Location
    • Region: Kure Beach

    Financial & listing details

    • Price per square foot: $361/sqft
    • Tax assessed value: $307,000
    • Annual tax amount: $2,748
    • Date on market: 9/7/2025
    • Cumulative days on market: 40 days
    • Listing agreement: Exclusive Right To Sell
    • Listing terms: Cash,Conventional
    • Road surface type: Paved

    Price history

    DateEventPrice
    10/16/2025Listing removed$750,000$350/sqft
    Source: Hive MLS #100459983 Report a problem
    8/22/2025Price change$750,000-3.2%$350/sqft
    Source: Hive MLS #100459983 Report a problem
    7/31/2025Price change$775,000-3%$361/sqft
    Source: Hive MLS #100459983 Report a problem
    4/12/2025Price change$799,000-3.2%$373/sqft
    Source: Hive MLS #100459983 Report a problem
    12/31/2024Price change$825,000-2.9%$385/sqft
    Source: Hive MLS #100459983 Report a problem
    8/8/2024Listed for sale$850,000+100%$396/sqft
    Source: Hive MLS #100459983 Report a problem
    8/31/2020Sold$425,000$198/sqft
    Source: Hive MLS #100218345 Report a problem

    Public tax history

    Tax history is unavailable.

    Neighborhood: 28449

    Nearby schools

    GreatSchools rating
    Get a cash offer in 3 minutes
    Find out how much your home could sell for in as little as 3 minutes with a no-obligation cash offer.
    Estimated market value
    $774,800
    Get a cash offer in 3 minutes
    Find out how much your home could sell for in as little as 3 minutes with a no-obligation cash offer.
    Estimated market value
    $774,800