Skip main navigation
Sold for $630,000
  • $630,000

    1722 Tedbury St, Crofton, MD 21114

    4beds
    2,126sqft
    Single Family Residence
    Built in 1969
    0.25 Acres Lot
    $635,800 Zestimate®
    $296/sqft
    $3,328 Estimated rent

    Home value

    $635,800

    $591,000 - $680,000

    $3,328/mo

    Zestimate® history
    Loading
    Loading...

    Owner options

    List your home for rent

    $3,328/mo

    Rent Zestimate®

    Find your next renter with Zillow Rental Manager. Plus, with online applications, you can quickly screen prospective tenants – for free.

    Learn more

    $3,328/mo

    Rent Zestimate®

    Refinance and save

    $3,729/mo

    Est. payment

    Refinancing to a lower rate could help reduce your monthly payments and save thousands over the life of the loan.

    See today's rates

    $3,729/mo

    Est. payment

    Explore your selling options

    Work with a Zillow partner agent

    Leverage their expertise and Zillow's premium Showcase listings to get your home seen by more buyers.

    Get started

    List with your own agent

    Get your home in front of millions of buyers by listing it on Zillow.

    Learn how to do it

    Sell it yourself

    Take full control of how buyers see your home on Zillow by listing For Sale by Owner (FSBO).

    List your home

    What's special

    Tree-lined streetsWalk-in showerBright and inviting foyerRecessed lightingHardwood floorsCrown moldingWarm hardwood flooring
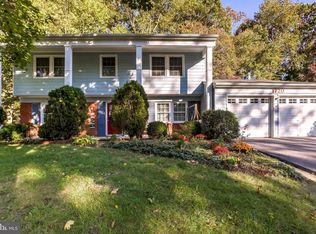
    Welcome to the heart of the Crofton Triangle, a sought-after community known for its tree-lined streets and vibrant amenities including a private golf course, parks, and even its own police department. This stately 4-bedroom, 2.5-bath colonial with a 2-car garage offers the perfect blend of charm, space, and location. Step into a bright and inviting foyer with warm hardwood flooring that flows into the spacious living room, filled with natural light. The formal dining room features crown molding and a chair rail, ideal for holiday gatherings or dinner parties. New carpeting was just installed on the main level. The cozy family room is perfect for game nights or relaxing with loved ones. The kitchen boasts hardwood floors, granite countertops, a tile backsplash, stainless steel appliances, center island, recessed lighting, and a charming breakfast nook. A laundry/utility area with pantry cabinets provides extra storage. Sliding doors lead to the patio, a perfect setting for outdoor dining or an evening cocktail. Upstairs, you'll find four comfortable bedrooms, all with carpeting and ceiling fans. The private primary suite features a walk-in shower and oversized granite-topped vanity. The hall bath includes tile flooring and a tub/shower combo. Enjoy membership options at the Crofton Swim & Tennis Club or the Crofton Country Club pool and golf. Nearby Waugh Chapel offers shopping, dining, a movie theater, gyms, and more. Ideal for commuters with easy access to the metro, Fort Meade, BWI, Annapolis, DC, and Baltimore via Routes 301, 50, 32, and 97. Don’t miss your chance to own a beautiful home in the heart of Crofton - schedule your private showing today.

    Zillow last checked:

    Listing updated:

    Listed by:

    Bonnie Fleishman 443-994-1468,

    Douglas Realty, LLC

    Bought with:

    Theresa Stoop, 653315

    K.B.B. Properties

    Source: Bright MLS,MLS#: MDAA2128492MLS Logo

    Facts & features

    Interior

    Bedrooms & bathrooms
    • Bedrooms: 4
    • Bathrooms: 3
    • Full bathrooms: 2
    • 1/2 bathrooms: 1
    • Main level bathrooms: 1
    Primary bedroom
    • Features: Ceiling Fan(s), Flooring - Carpet
    • Level: Upper
    Bedroom 2
    • Features: Ceiling Fan(s), Flooring - Carpet
    • Level: Upper
    Bedroom 3
    • Features: Ceiling Fan(s), Flooring - Carpet
    • Level: Upper
    Bedroom 4
    • Features: Ceiling Fan(s), Flooring - Carpet
    • Level: Upper
    Primary bathroom
    • Features: Bathroom - Walk-In Shower, Granite Counters, Flooring - Ceramic Tile
    • Level: Upper
    Bathroom 2
    • Features: Granite Counters, Flooring - Ceramic Tile
    • Level: Upper
    Dining room
    • Features: Crown Molding, Chair Rail, Flooring - Carpet
    • Level: Main
    Family room
    • Features: Flooring - Carpet, Ceiling Fan(s), Recessed Lighting
    • Level: Main
    Foyer
    • Features: Flooring - HardWood
    • Level: Main
    Half bath
    • Features: Flooring - Ceramic Tile
    • Level: Main
    Kitchen
    • Features: Breakfast Nook, Granite Counters, Flooring - HardWood, Kitchen Island, Kitchen - Electric Cooking, Recessed Lighting
    • Level: Main
    Laundry
    • Level: Main
    Living room
    • Features: Flooring - Carpet
    • Level: Main
    Heating
    • Forced Air, Programmable Thermostat, Natural Gas
    Cooling
    • Central Air, Ceiling Fan(s), Programmable Thermostat, Electric
    Appliances
    • Included: Oven/Range - Electric, Refrigerator, Microwave, Dishwasher, Disposal, Exhaust Fan, Washer, Dryer, Ice Maker, Gas Water Heater
    • Laundry: Main Level, Laundry Room
    Features
    • Attic, Bathroom - Stall Shower, Bathroom - Tub Shower, Breakfast Area, Ceiling Fan(s), Chair Railings, Crown Molding, Family Room Off Kitchen, Floor Plan - Traditional, Formal/Separate Dining Room, Kitchen Island, Recessed Lighting, Upgraded Countertops, Walk-In Closet(s), Dry Wall
    • Flooring: Carpet, Ceramic Tile, Hardwood, Wood
    • Doors: Sliding Glass
    • Windows: Double Pane Windows
    • Has basement: No
    • Has fireplace: No
    Interior area
    • Total structure area: 2,126
    • Total interior livable area: 2,126 sqft
    • Finished area above ground: 2,126

    Property

    Parking
    • Total spaces: 4
    • Parking features: Garage Faces Front, Attached, Driveway, On Street
    • Attached garage spaces: 2
    • Uncovered spaces: 2
    Accessibility
    • Accessibility features: None
    Features
    • Levels: Two
    • Stories: 2
    • Patio & porch: Patio
    • Exterior features: Awning(s), Sidewalks
    • Pool features: None
    • Has view: Yes
    • View description: Trees/Woods
    Lot
    • Size: 0.25 Acres
    Details
    • Additional structures: Above Grade
    • Parcel number: 020220509286805
    • Zoning: R5
    • Special conditions: Standard

    Construction

    Type & style
    • Home type: SingleFamily
    • Architectural style: Colonial
    • Property subtype: Single Family Residence
    Materials
    • Stone, Vinyl Siding
    • Foundation: Slab
    • Roof: Asbestos Shingle
    Condition
    • Very Good
    • New construction: No
    • Year built: 1969

    Utilities & green energy

    • Sewer: Public Sewer
    • Water: Public
    • Utilities for property: Cable Available, Fiber Optic

    Community & neighborhood

    Security
    • Security features: Smoke Detector(s)
    Location
    • Region: Crofton
    • Subdivision: Crofton Park

    Other

    Other facts
    • Listing agreement: Exclusive Right To Sell
    • Listing terms: Cash,Conventional,1031 Exchange,FHA,VA Loan
    • Ownership: Fee Simple
    • Road surface type: Black Top

    Price history

    DateEventPrice
    1/29/2026Sold$630,000-1.5%$296/sqft
    Source: Bright MLS #MDAA2128492 Report a problem
    12/13/2025Contingent$639,900$301/sqft
    Source: Bright MLS #MDAA2128492 Report a problem
    10/17/2025Listed for sale$639,900+30.6%$301/sqft
    Source: Bright MLS #MDAA2128492 Report a problem
    7/17/2019Sold$489,900$230/sqft
    Source: Public Record Report a problem
    6/5/2019Pending sale$489,900$230/sqft
    Source: Berkshire Hathaway HomeServices PenFed Realty #MDAA400906 Report a problem
    5/23/2019Listed for sale$489,900+11.3%$230/sqft
    Source: Berkshire Hathaway HomeServices PenFed Realty #MDAA400906 Report a problem
    1/22/2016Sold$440,000-7.4%$207/sqft
    Source: Agent Provided Report a problem
    11/21/2015Price change$475,000+3.3%$223/sqft
    Source: of Remax Leading Edge #AA8714302 Report a problem
    11/13/2015Listed for sale$459,900$216/sqft
    Source: RE/MAX Leading Edge #AA8714302 Report a problem
    10/7/2015Listing removed$459,900$216/sqft
    Source: RE/MAX Leading Edge #AA8714302 Report a problem
    9/5/2015Price change$459,900-3.2%$216/sqft
    Source: RE/MAX Leading Edge #AA8714302 Report a problem
    8/7/2015Listed for sale$475,000$223/sqft
    Source: RE/MAX Leading Edge #AA8714302 Report a problem

    Public tax history

    YearProperty taxesTax assessment
    2025$6,576 +24.1%$508,000 +5%
    2024$5,298 +5.6%$483,800 +5.3%
    2023$5,019 +4.6%$459,600 +0.1%
    2022$4,800 +0.1%$459,367 +0.1%
    2021$4,798 0%$459,133 +0.1%
    2020$4,800 +1.7%$458,900
    2019$4,718 +5.2%$458,900 +3.8%
    2018$4,485 +1.4%$442,300 +1.9%
    2017$4,424 $434,000 +6%
    2016-- $409,433 +6.4%
    2015-- $384,867 +6.8%
    2014-- $360,300
    2013-- $360,300
    2012-- $360,300 -8.3%
    2011-- $392,890
    2010-- $392,890
    2009-- $392,890 -8.8%
    2008-- $430,620 +13.4%
    2007-- $379,746 +15.5%
    2006-- $328,873 +18.3%
    2005-- $278,000 +13.4%
    2004-- $245,256 +15.4%
    2003-- $212,513 +18.2%
    2002-- $179,770 +0.9%
    2001-- $178,226

    Find assessor info on the county website

    Neighborhood: 21114

    Nearby schools

    GreatSchools rating
    Schools provided by the listing agent
    • Elementary: Crofton Woods
    • Middle: Crofton
    • High: Crofton
    • District: Anne Arundel County Public Schools

    Source: Bright MLS. This data may not be complete. We recommend contacting the local school district to confirm school assignments for this home.

    Get a cash offer in 3 minutes
    Find out how much your home could sell for in as little as 3 minutes with a no-obligation cash offer.
    Estimated market value
    $635,800
    Get a cash offer in 3 minutes
    Find out how much your home could sell for in as little as 3 minutes with a no-obligation cash offer.
    Estimated market value
    $635,800