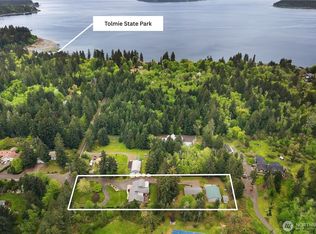
Unrivaled no bank waterfront on Long Lake! Find yourself in the most serene part of the lake. Here you will not find high speed boats and jet skis but you can still enjoy them by easy access to the part of the lake that allows. In this part of Long Lake you will find plentiful wildlife and bird watching. This home boasts comfortable Cortec Smart core solid surface flooring, solar panels, Hot Tub, Electric car hookup, garage large enough for either three cars or two cars and a boat. On demand water heater for no cold showers! Extra plush carpet with high end pad. PABCO Prestige 50-year roof installed 2025, New paint, Boat lift with key fob to operate while in the boat. Very close to I5, restaurants, and shopping. Come see today!
Active
Listed by: Keller Williams South Sound • Karin Vartia
$1,175,000
1722 Timberlake Court SE, Lacey, WA 98503
4beds
3,011sqft
Single Family Residence
Built in 2003
0.27 Acres Lot
$1,155,200 Zestimate®
$390/sqft
$17/mo HOA
What's special
On demand water heaterHot tubNew paint
- 181 days
- 414
- 12
Zillow last checked:
Listing updated:
Listed by:
Karin Vartia,
Keller Williams South Sound
Source: NWMLS as distributed by MLS GRID,MLS#: 2490805
Facts & features
Interior
Bedrooms & bathrooms
- Bedrooms: 4
- Bathrooms: 3
- Full bathrooms: 3
- Main level bathrooms: 1
Primary bedroom
- Level: Second
Bedroom
- Level: Second
Bedroom
- Level: Second
Bedroom
- Level: Second
Bathroom full
- Level: Second
Bathroom full
- Level: Second
Bathroom full
- Level: Main
Bonus room
- Level: Second
Den office
- Level: Second
Dining room
- Level: Main
Entry hall
- Level: Main
Family room
- Level: Main
Kitchen without eating space
- Level: Main
Living room
- Level: Main
Utility room
- Level: Main
Heating
- Fireplace, Forced Air, Heat Pump, Electric, Natural Gas, Solar PV
Cooling
- Heat Pump
Appliances
- Included: Dishwasher, Disposal, Double Oven, Microwave, Refrigerator, Stove(s)/Range(s), Tankless Water Heater, Dishwasher(s), Garbage Disposal, Microwave(s), Refrigerator(s), Water Heater: Gas, Water Heater Location: Garage
Features
- Bath Off Primary, Ceiling Fan(s), Dining Room, Pantry
- Flooring: See Remarks, Carpet
- Doors: French Doors
- Windows: Dbl Pane/Storm Window
- Basement: None
- Number of fireplaces: 1
- Fireplace features: Gas, Main Level: 1, Fireplace
Interior area
- Total structure area: 3,011
- Total interior livable area: 3,011 sqft
Property
Parking
- Total spaces: 3
- Parking features: Driveway, Attached Garage, Off Street
- Has attached garage: Yes
- Covered spaces: 3
Features
- Levels: Two
- Stories: 2
- Entry location: Main
- Patio & porch: Bath Off Primary, Ceiling Fan(s), Dbl Pane/Storm Window, Dining Room, Fireplace, French Doors, Pantry, Walk-In Closet(s), Water Heater, Wet Bar, Wine/Beverage Refrigerator, Wired for Generator
- Has spa: Yes
- Has view: Yes
- View description: Lake, Territorial
- Has water view: Yes
- Water view: Lake
- Waterfront features: Lake, No Bank
- Frontage length: Waterfront Ft: 71' +/-
Lot
- Size: 0.27 Acres
- Dimensions: 76 x 154 x 71 x 162' +/-
- Features: Cul-De-Sac, Dead End Street, Paved, Cable TV, Dock, Electric Car Charging, Fenced-Partially, Gas Available, High Speed Internet, Hot Tub/Spa, Patio, Sprinkler System
- Topography: Level,Partial Slope
- Residential vegetation: Garden Space
Details
- Parcel number: 80050003900
- Zoning: LD
- Zoning description: Jurisdiction: County
- Special conditions: Standard
- Other equipment: Leased Equipment: None, Wired for Generator
Construction
Type & style
- Home type: SingleFamily
- Architectural style: 2 Story
- Property subtype: Single Family Residence
Materials
- Cement Planked, Cement Plank
- Foundation: Poured Concrete
- Roof: Composition
Condition
- Year built: 2003
- Major remodel year: 2003
Utilities & green energy
- Electric: Company: Puget Sound Energy
- Sewer: STEP Sewer, Company: City of Lacey
- Water: Public, Company: City of Lacey
- Utilities for property: Xfinity, Xfinity
Green energy
- Energy generation: Solar
Community & HOA
Community
- Features: Athletic Court, Boat Launch, CCRs, Park, Playground, Trail(s)
- Subdivision: Long Lake West
HOA
- Services included: Common Area Maintenance
- HOA fee: $200 annually
- HOA phone: 253-254-5225
Location
- Region: Olympia
Financial & listing details
- Price per square foot: $390/sqft
- Tax assessed value: $951,200
- Annual tax amount: $11,140
- Date on market: 3/11/2026
- Cumulative days on market: 182 days
- Listing terms: Conventional,FHA
- Inclusions: Dishwasher(s), Double Oven, Garbage Disposal, Leased Equipment, Microwave(s), Refrigerator(s), Stove(s)/Range(s)
Estimated market value
$1,155,200
$1.10M - $1.21M
$3,228/mo
Price history
| Date | Event | Price |
|---|---|---|
| 5/10/2026 | Price change | $1,175,000-6%$390/sqft |
Source:  NWMLS as distributed by MLS GRID #2490805 Report a problem NWMLS as distributed by MLS GRID #2490805 Report a problem | ||
| 3/11/2026 | Listed for sale | $1,250,000+113.7%$415/sqft |
Source: NWMLS as distributed by MLS GRID #2490805 Report a problem | ||
| 5/16/2007 | Sold | $585,000+95%$194/sqft |
Source: NWMLS as distributed by MLS GRID #27058094 Report a problem | ||
| 7/14/2003 | Sold | $299,950$100/sqft |
Source: NWMLS as distributed by MLS GRID #22259058 Report a problem | ||
Public tax history
| Year | Property taxes | Tax assessment |
|---|---|---|
| 2024 | $10,338 +14.4% | $951,200 +6.1% |
| 2023 | $9,037 -0.6% | $896,900 +0.2% |
| 2022 | $9,088 +2.3% | $895,500 +23.6% |
| 2021 | $8,888 +9% | $724,500 +17.4% |
| 2020 | $8,157 +245% | $616,900 +9.6% |
| 2019 | $2,364 -2.9% | $562,800 +3% |
| 2018 | $2,435 -60% | $546,500 +12.7% |
| 2017 | $6,083 | $484,850 +7.3% |
| 2016 | $6,083 | $451,950 +4.6% |
| 2014 | $6,083 | $432,050 +2.6% |
| 2013 | -- | $421,100 |
| 2012 | $4,957 | -- |
| 2011 | -- | -- |
| 2010 | -- | -- |
| 2009 | $5,273 | -- |
| 2008 | -- | -- |
| 2007 | $5,530 -14.2% | -- |
| 2006 | $6,444 +48.4% | -- |
| 2005 | $4,342 | -- |
| 2004 | -- | -- |
| 2002 | -- | -- |
| 2001 | $1,429 -1.5% | $76,300 |
| 2000 | $1,450 | $76,300 |
Find assessor info on the county website
Monthly payment
Est. payment
Payment breakdown
Explore the cost of this home by adjusting the details. Changes won't be saved.Climate risks
Neighborhood: 98503
Nearby schools
Schools provided by the listing agent
- Elementary: Lacey Elem
- Middle: Salish Middle
- High: North Thurston High
Source: NWMLS as distributed by MLS GRID. This data may not be complete. We recommend contacting the local school district to confirm school assignments for this home.
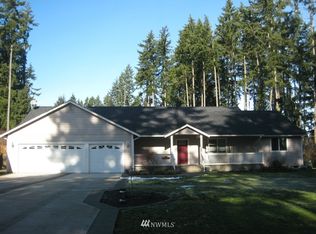
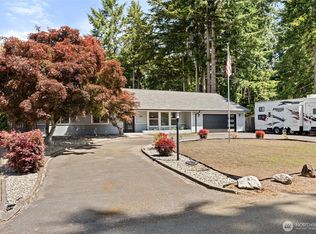

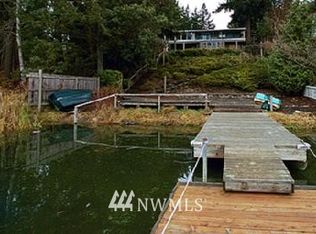
Similar homes
- $1,180,0004 bd4 ba4.2k sqftLong Lake Shore Acres, Olympia, WA 98503Contingent
 MLS ID #2534372, Hailu Liu. NWMLS as distributed by MLS GRID
 - $1,175,0004 bd4 ba3.6k sqft8808 82nd Lane SE, Olympia, WA 98513Active
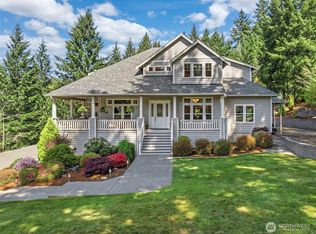 MLS ID #2507100, Nicole Marie Larson. NWMLS as distributed by MLS GRID
 - $1,150,0003 bd2 ba2.6k sqft5732 Hill Street NE, Olympia, WA 98516Active
 MLS ID #2515479, Christina Foppiano. NWMLS as distributed by MLS GRID
 - $759,0003 bd3 ba3k sqft9245 Piperhill Drive SE, Olympia, WA 98513Active
 MLS ID #2575250, Vasi Nemes Jr. NWMLS as distributed by MLS GRID
