Nestled in a serene, tree-lined setting, this inviting two-bedroom condo offers a full bath for each bedroom, providing comfort and privacy for residents and guests alike. The living area features a beautiful wood-burning stone fireplace, perfectly complemented by large windows to catch the scenic views of the surrounding greenery. Enjoy the convenience of in-unit laundry, complete with a washer and dryer, as well as a deep one-car garage equipped with an automatic opener and extra storage above. Ideally located just minutes from popular restaurants and shopping, this condo also places you close to the trails and outdoor recreation of Cuyahoga Valley National Park—perfect for hiking, biking. Woodridge Schools too. A wonderful blend of peaceful surroundings and everyday convenience. Make this cozy condo yours today. Offering a one year home warranty too.
Active
$73,000
1722 Treetop Trl #11, Akron, OH 44313
2beds
756sqft
Townhouse, Condominium, Multi Family
Built in 1984
-- sqft lot
$-- Zestimate®
$97/sqft
$400/mo HOA
What's special
Serene tree-lined settingInviting two-bedroom condoBeautiful wood-burning stone fireplace
- 213 days |
- 957 |
- 92 |
Zillow last checked:
Listing updated:
Listed by:
Linda Page 330-760-7949 lindapage@stoufferrealty.com,
Berkshire Hathaway HomeServices Stouffer Realty
Source: MLS Now,MLS#: 5177684 Originating MLS: Akron Cleveland Association of REALTORS
Originating MLS: Akron Cleveland Association of REALTORSLoading...
Facts & features
Interior
Bedrooms & bathrooms
- Bedrooms: 2
- Bathrooms: 2
- Full bathrooms: 2
Bedroom
- Description: Flooring: Carpet
- Level: Second
- Dimensions: ND x ND
Bedroom
- Description: Flooring: Carpet
- Level: Second
- Dimensions: ND x ND
Bedroom
- Description: Flooring: Carpet
- Features: Vaulted Ceiling(s), Natural Woodwork
- Level: Second
- Dimensions: 15 x 10
Bedroom
- Description: Flooring: Carpet
- Features: Vaulted Ceiling(s), Natural Woodwork
- Level: Second
- Dimensions: 14 x 12
Dining room
- Description: Flooring: Carpet
- Level: First
- Dimensions: 9 x 8
Kitchen
- Description: Flooring: Laminate,Linoleum
- Level: First
- Dimensions: 7 x 3
Living room
- Description: Flooring: Carpet
- Features: Fireplace
- Level: First
- Dimensions: 15 x 12
Heating
- Baseboard, Hot Water, Steam
Cooling
- Wall Unit(s)
Appliances
- Included: Dryer, Dishwasher, Range, Refrigerator, Washer
- Laundry: Laundry Room, In Unit, Upper Level
Features
- Basement: None
- Number of fireplaces: 1
- Fireplace features: Living Room, Stone, Wood Burning
Interior area
- Total structure area: 756
- Total interior livable area: 756 sqft
- Finished area above ground: 756
Video & virtual tour
Property
Parking
- Total spaces: 1
- Parking features: Detached, Garage
- Garage spaces: 1
Features
- Levels: One and One Half,Two
- Stories: 2
- Patio & porch: Deck
Details
- Parcel number: 7000657
Construction
Type & style
- Home type: Condo
- Architectural style: Multiplex
- Property subtype: Townhouse, Condominium, Multi Family
Materials
- Cedar, Wood Siding
- Roof: Asphalt,Fiberglass
Condition
- Year built: 1984
Details
- Warranty included: Yes
Utilities & green energy
- Sewer: Public Sewer
- Water: Public
Community & HOA
Community
- Security: Smoke Detector(s)
- Subdivision: Timber Top Condo
HOA
- Has HOA: Yes
- Services included: Association Management, Common Area Maintenance, Heat, Insurance, Maintenance Grounds, Maintenance Structure, Parking, Reserve Fund, Sewer, Snow Removal, Trash, Water
- HOA fee: $400 monthly
- HOA name: Timber Top
Location
- Region: Akron
Financial & listing details
- Price per square foot: $97/sqft
- Annual tax amount: $1,239
- Date on market: 12/17/2025
- Cumulative days on market: 352 days
- Listing terms: Cash
Estimated market value
Not available
Estimated sales range
Not available
Not available
Price history
| Date | Event | Price |
|---|---|---|
| 3/7/2026 | Price change | $73,000-6.4%$97/sqft |
Source:  MLS Now #5177684 Report a problem MLS Now #5177684 Report a problem | ||
| 12/17/2025 | Listed for sale | $78,000$103/sqft |
Source: MLS Now #5177684 Report a problem | ||
| 12/11/2025 | Listing removed | $78,000$103/sqft |
Source: MLS Now #5132407 Report a problem | ||
| 10/31/2025 | Price change | $78,000-6%$103/sqft |
Source: MLS Now #5132407 Report a problem | ||
| 9/15/2025 | Price change | $83,000-5.7%$110/sqft |
Source: MLS Now #5132407 Report a problem | ||
| 8/18/2025 | Listed for sale | $88,000$116/sqft |
Source: MLS Now #5132407 Report a problem | ||
| 7/27/2025 | Pending sale | $88,000$116/sqft |
Source: MLS Now #5132407 Report a problem | ||
| 7/3/2025 | Listed for sale | $88,000$116/sqft |
Source: MLS Now #5132407 Report a problem | ||
Public tax history
Tax history is unavailable.
Monthly payment
Est. payment
Payment breakdown
Explore the cost of this home by adjusting the details. Changes won't be saved.Climate risks
Neighborhood: Merriman Valley
Nearby schools
GreatSchools rating
- 5/10Woodridge Intermediate Elementary SchoolGrades: PK-5Distance: 3.8 mi
- 7/10Woodridge Middle SchoolGrades: 6-8Distance: 4 mi
- 5/10Woodridge High SchoolGrades: 9-12Distance: 3.9 mi
Schools provided by the listing agent
- District: Woodridge LSD - 7717
Source: MLS Now. This data may not be complete. We recommend contacting the local school district to confirm school assignments for this home.
- $78,3002 bd2 ba1k sqft1722 Treetop Trl #2, Akron, OH 44313Off Market
- $64,5002 bd2 ba756 sqft1718 Treetop Trl #6, Akron, OH 44313Off Market
- $65,0002 bd2 ba756 sqft1722 Treetop Trl #8, Akron, OH 44313Sold
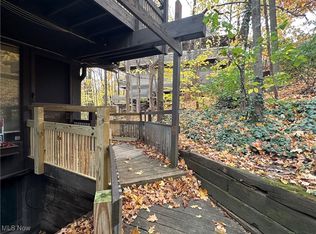
- $67,5002 bd2 ba753 sqft1718 Treetop Trl #13, Akron, OH 44313Off Market
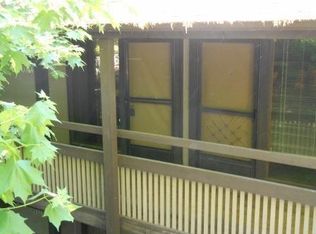
- $57,5102 bd2 ba756 sqft1722 Treetop Trl #15, Akron, OH 44313Off Market
- $40,0002 bd2 ba756 sqft1722 Treetop Trl #16, Akron, OH 44313Sold
- $---- bd-- ba-- sqft1722 Treetop Trl APT A, Akron, OH 44313Off Market
- $---- bd-- ba-- sqft1718 Treetop Trl APT A, Akron, OH 44313Off Market
A local agent can set up tours, give advice and negotiate with sellers.
Similar homes
- $74,9003 bd1 ba973 sqft1159 Dietz Ave, Akron, OH 44301For Sale
 MLS ID #5228760, Tim Finn Jr, RE/MAX Edge Realty. MLS Now
 - $65,5002 bd1 ba720 sqft1214 McKinley Ave, Akron, OH 44306For Sale
 MLS ID #5228457, Ashley M Saxe, EXP Realty, LLC.. MLS Now
 - $79,9002 bd2 ba1.1k sqft709 Longview Ave, Akron, OH 44307For Sale
 MLS ID #5213524, Eric E Larson, The Danberry Co.. MLS Now
 - $80,0002 bd1 ba999 sqft107 W Dalton St, Akron, OH 44310For Sale
 MLS ID #5221915, Marshall Stephens, Keller Williams Chervenic Rlty. MLS Now
 - $75,0003 bd1 ba1k sqft417 Raasch Ave, Akron, OH 44307For SaleMLS ID #5219665, Jacob Silvermetz, Silvermetz Real Estate Corp.. MLS Now
- $75,0002 bd1 ba896 sqft215 Dalepark Dr APT 1, Bedford, OH 44146For SaleMLS ID #5211715, Armani Adames, RE/MAX Above & Beyond. MLS Now
- $70,0001 bd1 ba960 sqft2331 E Market St APT 102, Akron, OH 44312For SaleMLS ID #5223064, Kylie Walker, REMAX Diversity Real Estate Group LLC. MLS Now
- $64,0002 bd1 ba702 sqft975 Owen Ave, Akron, OH 44311For SaleMLS ID #5211739, Brad A Miklovich, Keller Williams Chervenic Rlty. MLS Now
- $80,0002 bd1 ba720 sqft702 W Thornton St, Akron, OH 44307For SaleMLS ID #5221943, Marshall Stephens, Keller Williams Chervenic Rlty. MLS Now
- $75,0001 bd1 ba667 sqft8557 N Akins Rd APT 204, North Royalton, OH 44133For SaleMLS ID #5223614, Kim L Goodrick, Red 1 Realty, LLC. MLS Now
- $70,0002 bd1 ba1k sqft146 Berkley St, Akron, OH 44305For SaleMLS ID #5217049, Katy Boscia, Berkshire Hathaway HomeServices Professional Realty. MLS Now
- $70,0002 bd1 ba1k sqft109 Orton Dr, Akron, OH 44319For SaleMLS ID #5207673, Robert E Dale, EXP Realty, LLC.. MLS Now
- $82,0002 bd1 ba960 sqft1200 Murray Ave, Akron, OH 44310For SaleMLS ID #5203342, Julie Domenick, Howard Hanna. MLS Now
- $69,0003 bd1 ba960 sqft196 Northwest Ave, Tallmadge, OH 44278For SaleMLS ID #5189651, Aiden Fraiser, Hayes Realty. MLS Now
- $75,0003 bd1 ba1k sqft957 Bank St, Akron, OH 44305For SaleMLS ID #5222309, Marshall Stephens, Keller Williams Chervenic Rlty. MLS Now
- $95,0002 bd1 ba869 sqft1276 Frederick Blvd, Akron, OH 44320For SaleMLS ID #5226516, Christopher A Frederick, Coldwell Banker Schmidt Realty. MLS Now
- $75,0001 bd1 ba707 sqft1136 Beardsley St, Akron, OH 44301For SaleMLS ID #5214597, Jose Medina, Keller Williams Legacy Group Realty. MLS Now
- $85,0003 bd1 ba625 sqft1300 Weiser Ave, Akron, OH 44314For SaleMLS ID #5224904, Lenny N Herbert, RE/MAX Edge Realty. MLS Now
- $69,9002 bd1 ba610 sqft974 Wyley Ave, Akron, OH 44306For SaleMLS ID #5216348, Sean Cemm, EXP Realty, LLC.. MLS Now
- $64,9003 bd1 ba864 sqft950 Silvercrest Ave, Akron, OH 44314For SaleMLS ID #5220057, Patrick R Riley, Century 21 Carolyn Riley RL. Est. Srvcs, Inc.. MLS Now
