Country Homestead on 10.1 Acres with Barn & Horse Facilities Nestled just off Hwy 129 north of Vevay, this spacious 4-bedroom, 2-bath home offers the perfect combination of privacy, beautiful views, usable acreage, and room to spread out. Situated on 10.1 acres, this property provides plenty of space to enjoy the outdoors, start a small farm, keep horses, or simply escape the hustle and bustle while enjoying your own private homestead. Only a short drive to the shopping and restaurants of downtown Vevay. Inside, you'll find more than 2,000 square feet of living space with a desirable split-bedroom floor plan. The spacious primary suite is located on one side of the home, while three additional bedrooms and the second full bathroom are situated on the opposite side, providing privacy and flexibility for family or guests. The large kitchen opens directly into an expansive living room featuring a cozy fireplace, creating a comfortable space for gathering and entertaining. Generously sized closets throughout the home provide excellent storage. One of the property's standout features is the large pole barn, conveniently connected to the home by a corridor. Whether you need parking for vehicles and equipment, a workshop, additional storage, or all three, this versatile space offers plenty of possibilities. For those looking for a property suitable for horses, the acreage includes fencing and a dedicated tack building with a small tack room and horse stalls. Don't need horse facilities? The building could easily be repurposed as a tool shed, garden building, workshop, or storage space for lawn and outdoor equipment. With 10.1 acres, a spacious 4-bedroom home, large pole barn, and beautiful rural views, this property offers an incredible amount of space and versatility at an attractive price. It's hard to find this much home, land, and outbuilding space at this price-don't miss your opportunity to make this country homestead your own
Pending
$249,900
1722 Van Osdol Rd, Vevay, IN 47043
4beds
2,044sqft
Residential, Manufactured Home
Built in 1997
10.1 Acres Lot
$-- Zestimate®
$122/sqft
$-- HOA
What's special
Cozy fireplaceBeautiful rural viewsSpacious primary suiteDesirable split-bedroom floor planLarge kitchen
- 52 days
- 57
- 1
Likely to sell faster than
Zillow last checked:
Listing updated:
Listed by:
Andrew Flora listwithflora@gmail.com,
1 Percent Lists Indiana Real Estate
Source: MIBOR as distributed by MLS GRID,MLS#: 22120561
Facts & features
Interior
Bedrooms & bathrooms
- Bedrooms: 4
- Bathrooms: 2
- Full bathrooms: 2
- Main level bathrooms: 2
- Main level bedrooms: 4
Primary bedroom
- Level: Main
- Area: 240 Square Feet
- Dimensions: 15x16
Bedroom 2
- Level: Main
- Area: 120 Square Feet
- Dimensions: 10x12
Bedroom 3
- Level: Main
- Area: 144 Square Feet
- Dimensions: 12x12
Bedroom 4
- Level: Main
- Area: 168 Square Feet
- Dimensions: 12x14
Dining room
- Level: Main
- Area: 150 Square Feet
- Dimensions: 10x15
Great room
- Level: Main
- Area: 288 Square Feet
- Dimensions: 12x24
Kitchen
- Level: Main
- Area: 270 Square Feet
- Dimensions: 15x18
Laundry
- Level: Main
- Area: 64 Square Feet
- Dimensions: 4x16
Living room
- Level: Main
- Area: 360 Square Feet
- Dimensions: 24x15
Heating
- Electric, Forced Air
Cooling
- Central Air
Appliances
- Included: Dishwasher, Dryer, Microwave, Electric Oven, Refrigerator, Washer, Water Heater
Features
- High Speed Internet, Pantry, Walk-In Closet(s)
- Has basement: No
- Number of fireplaces: 1
- Fireplace features: Living Room
Interior area
- Total structure area: 2,044
- Total interior livable area: 2,044 sqft
Property
Parking
- Total spaces: 3
- Parking features: Attached
- Attached garage spaces: 3
Features
- Levels: One
- Stories: 1
- Fencing: Fenced,Partial,Perimeter
Lot
- Size: 10.1 Acres
Details
- Parcel number: 780627400010007005
- Horse amenities: None, Pasture, Stable(s), Tack Room
Construction
Type & style
- Home type: MobileManufactured
- Architectural style: Other
- Property subtype: Residential, Manufactured Home
- Attached to another structure: Yes
Materials
- Vinyl Siding
- Foundation: Crawl Space
Condition
- New construction: No
- Year built: 1997
Utilities & green energy
- Water: Public
- Utilities for property: Electricity Connected, Water Connected
Community & HOA
Community
- Subdivision: No Subdivision
HOA
- Has HOA: No
Location
- Region: Vevay
Financial & listing details
- Price per square foot: $122/sqft
- Tax assessed value: $108,000
- Annual tax amount: $12
- Date on market: 8/16/2026
- Cumulative days on market: 34 days
- Electric utility on property: Yes
Estimated market value
Not available
Estimated sales range
Not available
Not available
Price history
| Date | Event | Price |
|---|---|---|
| 8/31/2026 | Pending sale | $249,900$122/sqft |
Source:  MIBOR as distributed by MLS GRID #22120561 Report a problem MIBOR as distributed by MLS GRID #22120561 Report a problem | ||
| 8/16/2026 | Listed for sale | $249,900$122/sqft |
Source: MIBOR as distributed by MLS GRID #22120561 Report a problem | ||
Public tax history
| Year | Property taxes | Tax assessment |
|---|---|---|
| 2025 | -- | $108,000 +14.2% |
| 2024 | -- | $94,600 +1.4% |
| 2023 | -- | $93,300 -1.9% |
| 2022 | -- | $95,100 +3.4% |
| 2021 | -- | $92,000 -0.3% |
| 2020 | -- | $92,300 -1.6% |
| 2019 | $127 -8.9% | $93,800 -0.2% |
| 2018 | $140 -6.5% | $94,000 -1.5% |
| 2017 | $149 -2% | $95,400 -1.4% |
| 2016 | $152 +13.9% | $96,800 +1.1% |
| 2014 | $134 -1.7% | $95,700 -1.2% |
| 2013 | $136 -9.5% | $96,900 -3.7% |
| 2012 | $150 | $100,600 |
Find assessor info on the county website
Monthly payment
Climate risks
Neighborhood: 47043
Nearby schools
Schools provided by the listing agent
- Middle: Jennings County Middle School
- High: Jennings County High School
Source: MIBOR as distributed by MLS GRID. This data may not be complete. We recommend contacting the local school district to confirm school assignments for this home.
Similar homes
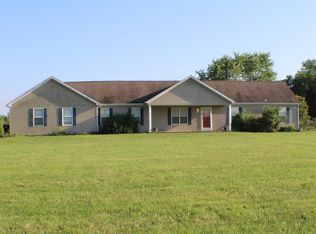
- $249,9003 bd2 ba1.6k sqft15364 Goodner Road, Dillsboro, IN 47018For Sale
 MLS ID #2026012241, Kelli Ganote, ReaL Broker, LLC. SIRA
 - $279,9004 bd2 ba2.3k sqft5746 N State Road 56, Vevay, IN 47043For Sale
 MLS ID #208272, Joseph Rider. MLS of Southeastern Indiana
 - $275,0004 bd2 ba2.7k sqft8273 E State Road 56, Vevay, IN 47043Active
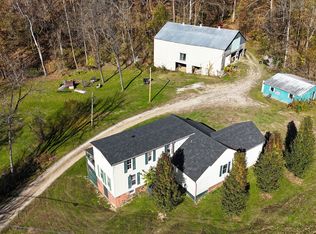 MLS ID #22072500, Brad Garrison, Whitetail Properties. MIBOR as distributed by MLS GRID
 - $199,9003 bd2 ba1.7k sqft8356 State Road 129, Vevay, IN 47043Active
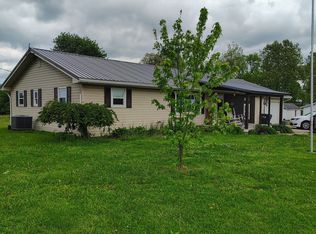 MLS ID #22098879, Jenni Hash, Home Marketing Specialists. MIBOR as distributed by MLS GRID
 - $199,0003 bd2 ba1.1k sqft1406 Gillock Ave, Carrollton, KY 41008For Sale
 MLS ID #1704867, Alana K Doll, KY Homes and Farms Real Estate. Metro Search Inc. LLC DBA Apex MLS
 - $259,9004 bd2 ba2k sqft611 5th St, Carrollton, KY 41008For SaleMLS ID #1725816, Matilda L Paeper, Bartley R.E. & Associates, LLC. Metro Search Inc. LLC DBA Apex MLS
- $269,5004 bd3 ba2.5k sqft236 Agin Way, Milton, KY 40045For SaleMLS ID #1726240, Jim Pruett, EXP Realty LLC. Metro Search Inc. LLC DBA Apex MLS
