Skip main navigation
Sold for $284,000
  • $284,000

    1722 W Groveleaf Ave, Palm Harbor, FL 34683

    2beds
    896sqft
    Single Family Residence
    Built in 1981
    6,299 Square Feet Lot
    $279,700 Zestimate®
    $317/sqft
    $2,017 Estimated rent

    Home value

    $279,700

    $255,000 - $308,000

    $2,017/mo

    Zestimate® history
    Loading
    Loading...

    Owner options

    List your home for rent

    $2,017/mo

    Rent Zestimate®

    Find your next renter with Zillow Rental Manager. Plus, with online applications, you can quickly screen prospective tenants – for free.

    Learn more

    $2,017/mo

    Rent Zestimate®

    Refinance and save

    $1,954/mo

    Est. payment

    Refinancing to a lower rate could help reduce your monthly payments and save thousands over the life of the loan.

    See today's rates

    $1,954/mo

    Est. payment

    Explore your selling options

    Work with a Zillow partner agent

    Leverage their expertise and Zillow's premium Showcase listings to get your home seen by more buyers.

    Get started

    List with your own agent

    Get your home in front of millions of buyers by listing it on Zillow.

    Learn how to do it

    Sell it yourself

    Take full control of how buyers see your home on Zillow by listing For Sale by Owner (FSBO).

    List your home

    What's special

    Updated light fixturesLarge cooking islandExpansive backyardDesirable floor planCharming curb appealUpdated switches and outletsWell-appointed kitchen
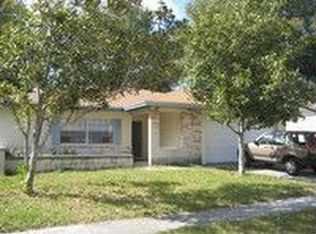
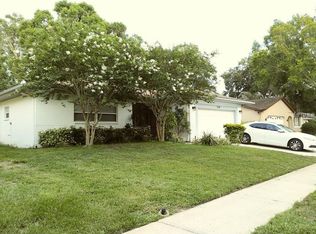
    Scroll no further! Are you looking for the perfect location with an expansive backyard? Welcome to the highly desired community of Beacon Groves. This 2-bedroom, 1-bath home with a 1-car garage offers everything you need to settle in and enjoy life. As you approach this lovely home, you'll be greeted by charming curb appeal, including a tranquil water fountain at the entryway. Step inside and discover a desirable floor plan ideal for both relaxing and entertaining. Whip up your favorite appetizers in the well-appointed kitchen, featuring ample cabinet space, a closet pantry, and a large cooking island. Then head to the living room to cheer on your favorite team or take the fun outdoors to the oversized fenced backyard—perfect for play, pets, or even adding a pool. When it's time to unwind, retreat to the primary bedroom with dual closets for an evening of R&R. Recent updates include: New laminate flooring in the bedrooms (2025), Updated switches and outlets (2025), Updated light fixtures in the dining area, hallway, and bathroom, Water softener (2021), Roof (2016), HVAC (2015), Water heater (2014) The 1-car garage includes a convenient shower/rinse station, perfect for pet washes or cleaning up after a beach day or yardwork. There's also front-yard irrigation on reclaimed water (according to the seller, currently not in use). Located near Belcher Rd and US Hwy 19, this home provides an easy commute and is just minutes from local shops, top-rated schools, restaurants, and more. Schedule your private tour today and check out the 3D tour!

    Zillow last checked:

    Listing updated:

    Listed by:

    Tommie Camacho 727-203-1549,

    KELLER WILLIAMS REALTY PORTFOLIO COLLECTION 727-489-0800

    Bought with:

    Tommie Camacho, 3429777

    KELLER WILLIAMS REALTY PORTFOLIO COLLECTION

    Source: Stellar MLS,MLS#: TB8404243MLS LogoOriginating MLS: Suncoast Tampa

    Facts & features

    Interior

    Bedrooms & bathrooms
    • Bedrooms: 2
    • Bathrooms: 1
    • Full bathrooms: 1
    Primary bedroom
    • Features: Ceiling Fan(s), Built-in Closet
    • Level: First
    • Area: 140 Square Feet
    • Dimensions: 10x14
    Bedroom 2
    • Features: Built-in Closet
    • Level: First
    • Area: 110 Square Feet
    • Dimensions: 10x11
    Bathroom 1
    • Features: Exhaust Fan, Tub With Shower
    • Level: First
    • Area: 35 Square Feet
    • Dimensions: 7x5
    Dining room
    • Level: First
    • Area: 96 Square Feet
    • Dimensions: 8x12
    Kitchen
    • Features: Kitchen Island, Pantry
    • Level: First
    • Area: 90 Square Feet
    • Dimensions: 9x10
    Living room
    • Features: Ceiling Fan(s), Built-in Closet
    • Level: First
    • Area: 176 Square Feet
    • Dimensions: 16x11
    Heating
    • Central
    Cooling
    • Central Air
    Appliances
    • Included: Dryer, Electric Water Heater, Microwave, Refrigerator, Washer, Water Softener
    • Laundry: In Garage
    Features
    • Ceiling Fan(s), Eating Space In Kitchen, Living Room/Dining Room Combo, Open Floorplan, Thermostat
    • Flooring: Ceramic Tile, Laminate
    • Windows: Blinds, Window Treatments
    • Has fireplace: No
    Interior area
    • Total structure area: 1,150
    • Total interior livable area: 896 sqft

    Property

    Parking
    • Total spaces: 1
    • Parking features: Curb Parking, Driveway, Garage Door Opener
    • Attached garage spaces: 1
    • Has uncovered spaces: Yes
    • Details: Garage Dimensions: 12x20
    Features
    • Levels: One
    • Stories: 1
    • Patio & porch: Rear Porch
    • Exterior features: Irrigation System, Lighting, Rain Gutters, Sidewalk
    • Fencing: Wood
    Lot
    • Size: 6,299 Square Feet
    • Dimensions: 60 x 105
    Details
    • Parcel number: 062816060250003650
    • Zoning: R-3
    • Special conditions: None

    Construction

    Type & style
    • Home type: SingleFamily
    • Property subtype: Single Family Residence
    Materials
    • Block
    • Foundation: Block
    • Roof: Shingle
    Condition
    • New construction: No
    • Year built: 1981

    Utilities & green energy

    • Sewer: Public Sewer
    • Water: Public
    • Utilities for property: Cable Connected, Electricity Connected, Sewer Connected, Street Lights, Water Connected

    Community & HOA

    Community
    • Security: Smoke Detector(s)
    • Pet fee: $0 monthly
    • Subdivision: BEACON GROVES
    HOA
    • Has HOA: No
    Location
    • Region: Palm Harbor

    Financial & listing details

    • Price per square foot: $317/sqft
    • Tax assessed value: $253,890
    • Annual tax amount: $3,395
    • Date on market: 7/15/2025
    • Cumulative days on market: 20 days
    • Listing terms: Cash,Conventional,FHA,VA Loan
    • Ownership: Fee Simple
    • Total actual rent: 0
    • Electric utility on property: Yes
    • Road surface type: Concrete

    Price history

    DateEventPrice
    8/19/2025Sold$284,000-5.3%$317/sqft
    Source: Stellar MLS #TB8404243 Report a problem
    8/4/2025Pending sale$299,900$335/sqft
    Source: Stellar MLS #TB8404243 Report a problem
    7/15/2025Listed for sale$299,900-7.7%$335/sqft
    Source: Stellar MLS #TB8404243 Report a problem
    5/14/2025Listing removed$325,000$363/sqft
    Source: Stellar MLS #TB8322116 Report a problem
    4/15/2025Price change$325,000-1.5%$363/sqft
    Source: Stellar MLS #TB8322116 Report a problem
    3/31/2025Price change$330,000-1.5%$368/sqft
    Source: Stellar MLS #TB8322116 Report a problem
    3/21/2025Price change$335,000-1.2%$374/sqft
    Source: Stellar MLS #TB8322116 Report a problem
    3/15/2025Listed for sale$339,000$378/sqft
    Source: Stellar MLS #TB8322116 Report a problem
    2/28/2025Pending sale$339,000$378/sqft
    Source: Stellar MLS #TB8322116 Report a problem
    2/17/2025Listing removed$339,000$378/sqft
    Source: Stellar MLS #TB8322116 Report a problem
    12/9/2024Price change$339,000-3.1%$378/sqft
    Source: Stellar MLS #TB8322116 Report a problem
    11/27/2024Listed for sale$350,000+73%$391/sqft
    Source: Stellar MLS #TB8322116 Report a problem
    2/3/2021Sold$202,300+0%$226/sqft
    Source: Public Record Report a problem
    12/25/2020Pending sale$202,222$226/sqft
    Source: DALTON WADE, INC. #U8107880 Report a problem
    12/23/2020Listed for sale$202,222+216%$226/sqft
    Source: DALTON WADE, INC. #U8107880 Report a problem
    3/4/1996Sold$64,000$71/sqft
    Source: Public Record Report a problem

    Public tax history

    YearProperty taxesTax assessment
    2024$3,537 +1.6%$235,222 +3%
    2023$3,481 +3.1%$228,371 +3%
    2022$3,376 +377.3%$221,719 +217%
    2021$707 -0.5%$69,947 +1.4%
    2020$711 +0.1%$68,981 +2.3%
    2019$710 $67,430 +1.9%
    2018$710 +0.3%$66,173 +2.1%
    2017$708 -0.4%$64,812 +2.1%
    2016$711 -2.2%$63,479 +0.7%
    2015$727 -0.6%$63,038 +0.8%
    2014$731 +1.1%$62,538 +1.5%
    2013$724 +5%$61,614 -5%
    2012$689 $64,877 +1.3%
    2011-- $64,076 -3.7%
    2010-- $66,516 +2.7%
    2009-- $64,767 +0.1%
    2008$659 $64,702 +3%
    2007-- $62,817 -36.9%
    2005-- $99,500 +13.3%
    2004$724 +2.9%$87,800 +13.7%
    2003$703 +8.5%$77,200 +10.8%
    2002$648 $69,700 +15.8%
    2001$648 +7.3%$60,200 +5.6%
    2000$604 $57,000
    Find assessor info on the county website

    Neighborhood: 34683

    Nearby schools

    GreatSchools rating
    Schools provided by the listing agent
    • Elementary: Sutherland Elementary-PN
    • Middle: Palm Harbor Middle-PN
    • High: Palm Harbor Univ High-PN

    Source: Stellar MLS. This data may not be complete. We recommend contacting the local school district to confirm school assignments for this home.

    Get a cash offer in 3 minutes
    Find out how much your home could sell for in as little as 3 minutes with a no-obligation cash offer.
    Estimated market value
    $279,700
    Get a cash offer in 3 minutes
    Find out how much your home could sell for in as little as 3 minutes with a no-obligation cash offer.
    Estimated market value
    $279,700