This historic 1909 home unifies the very best of historic integrity and a modern lifestyle. Designed in a four square Georgian style, hallmarks of this home are the clean lines of the exterior and the welcoming front porch. The original exterior cladding has been restored and complemented with new cedar cladding on the rear addition. Oriented on a 30' X 132' lot, you will also enjoy a verdant, private oasis in the rear yard relaxing under the canopy of a mature White Burr Oak. The 2.5 car garage was thoughtfully designed and executed to reflect a delightful cottage. A rare find in urban living. The interior is an immaculate homage to the home's history. While much of it is newer, the owner's choices of molding profiles, tile, and finishes pay tribute to the home's origins. The main floor offers comfortable living with a cozy living room, large dining room with original built-ins, and an open concept kitchen adjacent to a spacious family room, and a charming powder room. Cooks will appreciate the Viking and Sub-Zero appliances and large walk-in pantry. The large rear deck is a beautiful experience! A two-story rear entrance / mud-room with clerestory windows brings in gorgeous light and invites you to explore the serenity of the rear yard and garden. The second level features a large primary suite with sitting area, fireplace, enormous walk-in closet, and a pristine, spacious bath with dual sinks, and generous steam shower. Two additional bedrooms, and another full bath complete this well-planned space. There is also access to a large (fully insulated) attic area. The lower level, with heated concrete floors, is a cozy, comfortable retreat for TV watching, gaming, or simply chilling in a handsome, intimate environment. This convenient location is close to all that Andersonville, Lincoln Square and Ravenswood has to offer.
Closed
$1,350,000
1722 W Winnemac Ave, Chicago, IL 60640
4beds
3,200sqft
Single Family Residence
Built in 1908
3,960 Square Feet Lot
$1,784,900 Zestimate®
$422/sqft
$6,019 Estimated rent
Home value
$1,784,900
$1.59M - $2.05M
$6,019/mo
Zestimate® history
Owner options
List your home for rent
$6,019/mo
Rent Zestimate®
Find your next renter with Zillow Rental Manager. Plus, with online applications, you can quickly screen prospective tenants – for free.
$6,019/mo
Rent Zestimate®
Refinance and save
$7,946/mo
Est. payment
Refinancing to a lower rate could help reduce your monthly payments and save thousands over the life of the loan.
$7,946/mo
Est. payment
Explore your selling options
Work with a Zillow partner agent
Leverage their expertise and Zillow's premium Showcase listings to get your home seen by more buyers.
Get startedList with your own agent
Get your home in front of millions of buyers by listing it on Zillow.
Learn how to do itSell it yourself
Take full control of how buyers see your home on Zillow by listing For Sale by Owner (FSBO).
List your homeWhat's special
Clerestory windowsSpacious family roomMature white burr oakOpen concept kitchenViking and sub-zero appliancesWelcoming front porchLarge rear deck
Zillow last checked:
Listing updated:
Listed by:
Keith Goad 773-750-5201,
Berkshire Hathaway HomeServices Chicago
Bought with:
Jacob Sanford
Compass
Source: MRED as distributed by MLS GRID,MLS#: 12193566
Facts & features
Interior
Bedrooms & bathrooms
- Bedrooms: 4
- Bathrooms: 4
- Full bathrooms: 2
- 1/2 bathrooms: 2
Rooms
- Room types: Foyer, Pantry, Deck, Mud Room, Walk In Closet, Recreation Room, Other Room
Primary bedroom
- Features: Flooring (Hardwood), Bathroom (Full, Double Sink, Shower Only)
- Level: Second
- Area: 300 Square Feet
- Dimensions: 20X15
Bedroom 2
- Features: Flooring (Hardwood)
- Level: Second
- Area: 154 Square Feet
- Dimensions: 14X11
Bedroom 3
- Features: Flooring (Hardwood)
- Level: Second
- Area: 121 Square Feet
- Dimensions: 11X11
Bedroom 4
- Features: Flooring (Ceramic Tile)
- Level: Lower
- Area: 132 Square Feet
- Dimensions: 11X12
Deck
- Level: Main
- Area: 196 Square Feet
- Dimensions: 14X14
Dining room
- Features: Flooring (Hardwood)
- Level: Main
- Area: 210 Square Feet
- Dimensions: 15X14
Family room
- Features: Flooring (Hardwood)
- Level: Main
- Area: 231 Square Feet
- Dimensions: 11X21
Foyer
- Features: Flooring (Hardwood)
- Level: Main
- Area: 66 Square Feet
- Dimensions: 6X11
Kitchen
- Features: Kitchen (Eating Area-Breakfast Bar, Island, Pantry-Walk-in, Granite Counters), Flooring (Hardwood)
- Level: Main
- Area: 225 Square Feet
- Dimensions: 9X25
Laundry
- Level: Lower
- Area: 90 Square Feet
- Dimensions: 9X10
Living room
- Features: Flooring (Hardwood)
- Level: Main
- Area: 187 Square Feet
- Dimensions: 17X11
Mud room
- Features: Flooring (Ceramic Tile)
- Level: Main
- Area: 32 Square Feet
- Dimensions: 8X4
Other
- Level: Lower
- Area: 110 Square Feet
- Dimensions: 11X10
Pantry
- Features: Flooring (Hardwood)
- Level: Main
- Area: 30 Square Feet
- Dimensions: 6X5
Recreation room
- Features: Flooring (Other)
- Level: Lower
- Area: 440 Square Feet
- Dimensions: 20X22
Walk in closet
- Features: Flooring (Hardwood)
- Level: Second
- Area: 90 Square Feet
- Dimensions: 10X9
Walk in closet
- Features: Flooring (Hardwood)
- Level: Second
- Area: 44 Square Feet
- Dimensions: 4X11
Heating
- Natural Gas, Forced Air
Cooling
- Central Air
Appliances
- Included: Range, Microwave, Dishwasher, Refrigerator, High End Refrigerator, Washer, Dryer, Disposal
Features
- Basement: Partially Finished,Full,Daylight
- Number of fireplaces: 3
- Fireplace features: Wood Burning, Gas Log, Gas Starter, Family Room, Master Bedroom, Basement
Interior area
- Total structure area: 4,063
- Total interior livable area: 3,200 sqft
Property
Parking
- Total spaces: 2
- Parking features: Off Alley, On Site, Garage Owned, Detached, Garage
- Garage spaces: 2
Accessibility
- Accessibility features: No Disability Access
Features
- Stories: 2
- Patio & porch: Deck, Patio
Lot
- Size: 3,960 Square Feet
- Dimensions: 30X132
Details
- Parcel number: 14074090560000
- Special conditions: None
Construction
Type & style
- Home type: SingleFamily
- Property subtype: Single Family Residence
Condition
- New construction: No
- Year built: 1908
- Major remodel year: 2006
Utilities & green energy
- Sewer: Public Sewer
- Water: Lake Michigan
Community & HOA
HOA
- Services included: None
Location
- Region: Chicago
Financial & listing details
- Price per square foot: $422/sqft
- Tax assessed value: $1,020,000
- Annual tax amount: $13,423
- Date on market: 10/24/2024
- Listing terms: Cash
- Ownership: Fee Simple
Price history
| Date | Event | Price |
|---|---|---|
| 1/21/2025 | Sold | $1,350,000-8.5%$422/sqft |
Source:  MRED as distributed by MLS GRID #12193566 Report a problem MRED as distributed by MLS GRID #12193566 Report a problem | ||
| 12/23/2024 | Pending sale | $1,475,000$461/sqft |
Source: MRED as distributed by MLS GRID #12193566 Report a problem | ||
| 11/22/2024 | Contingent | $1,475,000$461/sqft |
Source: MRED as distributed by MLS GRID #12193566 Report a problem | ||
| 10/24/2024 | Listed for sale | $1,475,000$461/sqft |
Source: MRED as distributed by MLS GRID #12193566 Report a problem | ||
Public tax history
| Year | Property taxes | Tax assessment |
|---|---|---|
| 2024 | $19,831 +47.7% | $102,000 +52.4% |
| 2023 | $13,424 +2.7% | $66,938 |
| 2022 | $13,064 +2.1% | $66,938 |
| 2021 | $12,791 -9.6% | $66,938 +0.4% |
| 2020 | $14,156 -7.1% | $66,646 -15.9% |
| 2019 | $15,240 +1.7% | $79,283 |
| 2018 | $14,982 +13.6% | $79,283 +22.7% |
| 2017 | $13,185 +6% | $64,622 |
| 2016 | $12,443 +9.5% | $64,622 |
| 2015 | $11,361 +33% | $64,622 +32.9% |
| 2014 | $8,543 +2.1% | $48,612 |
| 2013 | $8,363 +1.1% | $48,612 |
| 2012 | $8,276 +3.3% | $48,612 -9.1% |
| 2011 | $8,013 +1.2% | $53,491 |
| 2010 | $7,915 +6.7% | $53,491 |
| 2009 | $7,416 +13% | $53,491 +2% |
| 2008 | $6,562 +6.7% | $52,460 |
| 2007 | $6,152 +13.7% | $52,460 |
| 2006 | $5,410 +37.3% | $52,460 +81.5% |
| 2005 | $3,942 +1.9% | $28,905 |
| 2004 | $3,868 +4.5% | $28,905 |
| 2003 | $3,703 -5.4% | $28,905 +22.4% |
| 2002 | $3,915 +4.7% | $23,613 |
| 2001 | $3,739 +34.5% | $23,613 |
| 2000 | $2,780 -0.2% | $23,613 +43.4% |
| 1999 | $2,786 | $16,471 |
Find assessor info on the county website
Neighborhood: Ravenswood
Nearby homes
- $900,0003 bd3 ba2.5k sqft1720 W Winnemac Ave, Chicago, IL 60640Sold
- $1,622,3004 bd4 ba3.5k sqft1724 W Winnemac Ave, Chicago, IL 60640Off Market
- $1,100,1023 bd4 ba-- sqft1716 W Winnemac Ave, Chicago, IL 60640Sold
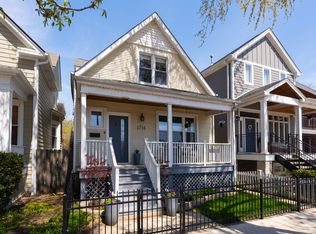
- $1,570,3004 bd4 ba3.5k sqft1728 W Winnemac Ave, Chicago, IL 60640Off Market
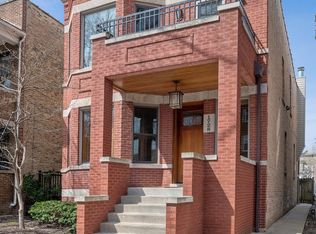
- $1,590,4005 bd4 ba3.7k sqft1714 W Winnemac Ave, Chicago, IL 60640Off Market
- $1,075,9007 bd4 ba2.5k sqft1730 W Winnemac Ave, Chicago, IL 60640Off Market
- $--3 bd2 ba1.3k sqft1730 W Winnemac Ave #2, Chicago, IL 60640Off Market
- $--3 bd2 ba-- sqft1730 W Winnemac Ave #1, Chicago, IL 60640Off Market
Nearby schools
GreatSchools rating
- 6/10McPherson Elementary SchoolGrades: PK-8Distance: 0.4 mi
- 3/10Amundsen High SchoolGrades: 9-12Distance: 0.4 mi
Schools provided by the listing agent
- Elementary: Mcpherson Elementary School
- Middle: Mcpherson Elementary School
- High: Amundsen High School
- District: 299
Source: MRED as distributed by MLS GRID. This data may not be complete. We recommend contacting the local school district to confirm school assignments for this home.
Get a cash offer in 3 minutes
Find out how much your home could sell for in as little as 3 minutes with a no-obligation cash offer.
Estimated market value
$1,784,900
Get a cash offer in 3 minutes
Find out how much your home could sell for in as little as 3 minutes with a no-obligation cash offer.
Estimated market value
$1,784,900
- Illinois
- Cook County
- Chicago
- 60640
- Ravenswood
- 1722 W Winnemac Ave
