Welcome to this stunning modern farmhouse on 1.5 acres in highly desirable Waxhaw, NC. This 4-bedroom home blends charm and luxury with 11-foot ceilings on the main floor, 9-foot ceilings upstairs, and an oversized garage perfect for car lovers.
Enjoy the entertainer’s dream rear patio, two accordion doors, and a sleek bar area for seamless indoor-outdoor living. Custom touches abound—accent walls, a Himalayan salt wall in the spa-like bath and sauna, plus triple-pane Duretex windows throughout.
Upstairs, find a theater room, home office, and ample storage. This home is crafted for those who crave style, space, and comfort in one perfect Waxhaw setting.
Closed
$1,989,709
1722 Waxhaw Indian Trl S #1, Waxhaw, NC 28173
4beds
4,982sqft
Single Family Residence
Built in 2025
1.5 Acres Lot
$1,972,400 Zestimate®
$399/sqft
$6,636 Estimated rent
Home value
$1,972,400
$1.83M - $2.13M
$6,636/mo
Zestimate® history
Owner options
List your home for rent
$6,636/mo
Rent Zestimate®
Find your next renter with Zillow Rental Manager. Plus, with online applications, you can quickly screen prospective tenants – for free.
$6,636/mo
Rent Zestimate®
Refinance and save
$11,575/mo
Est. payment
Refinancing to a lower rate could help reduce your monthly payments and save thousands over the life of the loan.
$11,575/mo
Est. payment
Explore your selling options
Work with a Zillow partner agent
Leverage their expertise and Zillow's premium Showcase listings to get your home seen by more buyers.
Get startedList with your own agent
Get your home in front of millions of buyers by listing it on Zillow.
Learn how to do itSell it yourself
Take full control of how buyers see your home on Zillow by listing For Sale by Owner (FSBO).
List your homeWhat's special
Zillow last checked:
Listing updated:
Listed by:
Bill Cotton billcotton@tiarahomesllc.com,
Tiara Homes LLC
Bought with:
Richard Teat
Richard R Teat, Broker
Source: Canopy MLS as distributed by MLS GRID,MLS#: 4277921
Facts & features
Interior
Bedrooms & bathrooms
- Bedrooms: 4
- Bathrooms: 6
- Full bathrooms: 4
- 1/2 bathrooms: 2
- Main level bedrooms: 2
Primary bedroom
- Features: En Suite Bathroom, Garden Tub, Vaulted Ceiling(s), Walk-In Closet(s)
- Level: Main
- Area: 306 Square Feet
- Dimensions: 17' 0" X 18' 0"
Exercise room
- Features: Attic Stairs Pulldown, Ceiling Fan(s), Sauna, Storage
- Level: Upper
- Area: 306 Square Feet
- Dimensions: 17' 0" X 18' 0"
Kitchen
- Features: Kitchen Island, Open Floorplan, Reception Area, Walk-In Pantry
- Level: Main
- Area: 264 Square Feet
- Dimensions: 16' 0" X 16' 6"
Laundry
- Features: Built-in Features
- Level: Main
- Area: 182.07 Square Feet
- Dimensions: 21' 0" X 8' 8"
Other
- Features: Built-in Features, Drop Zone
- Level: Main
- Area: 60.65 Square Feet
- Dimensions: 9' 4" X 6' 6"
Heating
- Central, ENERGY STAR Qualified Equipment, Forced Air, Fresh Air Ventilation, Natural Gas, Fireplace(s)
Cooling
- Ceiling Fan(s), Central Air, Dual, Electric, ENERGY STAR Qualified Equipment, Multi Units, Zoned
Appliances
- Included: Bar Fridge, Convection Oven, Dishwasher, Disposal, Double Oven, ENERGY STAR Qualified Refrigerator, Exhaust Hood, Filtration System, Gas Cooktop, Gas Oven, Gas Range, Gas Water Heater, Ice Maker, Microwave, Plumbed For Ice Maker, Refrigerator, Self Cleaning Oven, Tankless Water Heater, Wine Refrigerator
- Laundry: Electric Dryer Hookup, Utility Room, Inside, Laundry Room, Main Level, Washer Hookup
Features
- Built-in Features, Drop Zone, Kitchen Island, Open Floorplan, Pantry, Sauna, Storage, Walk-In Closet(s), Walk-In Pantry
- Flooring: Marble, Tile, Wood
- Doors: French Doors, Insulated Door(s), Pocket Doors
- Windows: Insulated Windows, Storm Window(s)
- Has basement: No
- Attic: Pull Down Stairs,Walk-In
- Fireplace features: Family Room, Great Room, Other - See Remarks
Interior area
- Total structure area: 4,982
- Total interior livable area: 4,982 sqft
- Finished area above ground: 4,982
- Finished area below ground: 0
Property
Parking
- Total spaces: 9
- Parking features: Circular Driveway, Driveway, Electric Vehicle Charging Station(s), Attached Garage, Garage Door Opener, Garage Faces Front, Garage Shop, Keypad Entry, Tandem, Garage on Main Level
- Attached garage spaces: 4
- Uncovered spaces: 5
Accessibility
- Accessibility features: Two or More Access Exits, Bath Raised Toilet, Roll-In Shower, Door Width 32 Inches or More
Features
- Levels: Two
- Stories: 2
- Patio & porch: Covered, Enclosed, Front Porch, Patio, Porch, Rear Porch, Screened
- Exterior features: In-Ground Irrigation, Outdoor Kitchen
- Fencing: Cross Fenced,Front Yard,Partial,Wood
- On waterfront: Yes
- Waterfront features: None, Creek, Creek/Stream
Lot
- Size: 1.5 Acres
- Features: Green Area, Sloped, Wooded, Views
Details
- Parcel number: 06078016
- Zoning: RA-40
- Special conditions: Standard
- Other equipment: Generator Hookup, Network Ready
Construction
Type & style
- Home type: SingleFamily
- Architectural style: Farmhouse,Modern
- Property subtype: Single Family Residence
Materials
- Brick Partial, Hardboard Siding, Metal, Wood
- Foundation: Crawl Space
- Roof: Shingle,Insulated,Metal,Wood
Condition
- New construction: Yes
- Year built: 2025
Details
- Builder model: London II
- Builder name: Tiara Homes LLC
Utilities & green energy
- Sewer: Septic Installed
- Water: Well
- Utilities for property: Cable Available, Electricity Connected, Fiber Optics, Phone Connected, Satellite Internet Available
Green energy
- Energy efficient items: Insulation
- Construction elements: Advanced Framing, Engineered Wood Products, Low VOC Coatings, No VOC Coatings
Community & HOA
Community
- Security: Carbon Monoxide Detector(s)
- Subdivision: None
Location
- Region: Waxhaw
Financial & listing details
- Price per square foot: $399/sqft
- Tax assessed value: $400
- Date on market: 7/3/2025
- Cumulative days on market: 1 day
- Listing terms: Cash,Conventional
- Electric utility on property: Yes
- Road surface type: Concrete, Paved
Price history
| Date | Event | Price |
|---|---|---|
| 7/18/2025 | Sold | $1,989,709$399/sqft |
Source:  Canopy MLS as distributed by MLS GRID #4277921 Report a problem Canopy MLS as distributed by MLS GRID #4277921 Report a problem | ||
| 7/4/2025 | Pending sale | $1,989,709$399/sqft |
Source: Canopy MLS as distributed by MLS GRID #4277921 Report a problem | ||
| 7/3/2025 | Listed for sale | $1,989,709$399/sqft |
Source: Canopy MLS as distributed by MLS GRID #4277921 Report a problem | ||
Public tax history
Tax history is unavailable.
Neighborhood: 28173
Nearby homes
- $1,980,000-- sqft1722 Waxhaw Indian Trail Rd S, Waxhaw, NC 28173Sold
- $1,650,0004 bd5 ba4.3k sqft1720 Waxhaw Indian Trail Rd S, Waxhaw, NC 28173Sold
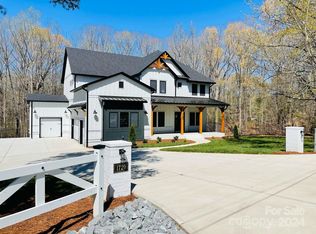
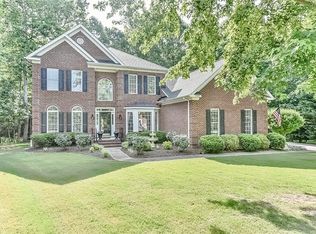
- $919,2006 bd4 ba3.7k sqft1910 Crestgate Dr, Waxhaw, NC 28173Off Market
- $784,8005 bd3 ba3.4k sqft1909 Crestgate Dr, Waxhaw, NC 28173Off Market
- $304,5003 bd2 ba1.6k sqft1719 Waxhaw Indian Trail Rd, Waxhaw, NC 28173Off Market
- $797,000-- bd3 ba3.4k sqft1908 Crestgate Dr, Waxhaw, NC 28173Off Market
- $786,3003 bd2 ba2.2k sqft1800 Waxhaw Indian Trail Rd S, Waxhaw, NC 28173Off Market
- $55,800-- bd-- ba-- sqft1620 Waxhaw Indian Trail Rd S, Waxhaw, NC 28173Off Market
Nearby schools
GreatSchools rating
- 6/10New Town ElementaryGrades: PK-5Distance: 0.9 mi
- 10/10Cuthbertson Middle SchoolGrades: 6-8Distance: 1.9 mi
- 9/10Cuthbertson High SchoolGrades: 9-12Distance: 1.7 mi
Get a cash offer in 3 minutes
Find out how much your home could sell for in as little as 3 minutes with a no-obligation cash offer.
Estimated market value
$1,972,400
Get a cash offer in 3 minutes
Find out how much your home could sell for in as little as 3 minutes with a no-obligation cash offer.
Estimated market value
$1,972,400
- North Carolina
- Union County
- Waxhaw
- 28173
- 1722 Waxhaw Indian Trl S Unit 1
Nearby cities
Nearby neighborhoods
Nearby zip codes
Other Waxhaw Topics
