Skip main navigation
Off market
  • $682,200

    1722 White Feather Dr, Longmont, CO 80501

    4beds
    4,229sqft
    SingleFamily
    Built in 2004
    5,227 Square Feet Lot
    $682,200 Zestimate®
    $161/sqft
    $3,076 Estimated rent

    Home value

    $682,200

    $648,000 - $723,000

    $3,076/mo

    Zestimate® history
    Loading
    Loading...

    Owner options

    List your home for rent

    $3,076/mo

    Rent Zestimate®

    Find your next renter with Zillow Rental Manager. Plus, with online applications, you can quickly screen prospective tenants – for free.

    Learn more

    $3,076/mo

    Rent Zestimate®

    Refinance and save

    $3,993/mo

    Est. payment

    Refinancing to a lower rate could help reduce your monthly payments and save thousands over the life of the loan.

    See today's rates

    $3,993/mo

    Est. payment

    Explore your selling options

    Work with a Zillow partner agent

    Leverage their expertise and Zillow's premium Showcase listings to get your home seen by more buyers.

    Get started

    List with your own agent

    Get your home in front of millions of buyers by listing it on Zillow.

    Learn how to do it

    Sell it yourself

    Take full control of how buyers see your home on Zillow by listing For Sale by Owner (FSBO).

    List your home

    What's special

    This impeccable home welcomes you from the huge front porch featuring French doors leading to tiled breakfast nook with breakfast bar leading to large, well-appointed kitchen with center island, SS appliances, gas stove/oven, roll-out shelves, and upgraded Shaker-style Hickory cabinets. Craftsman style touches throughout include extended hardwood floors, dramatic wood pillars separating dining/living rooms, and wood blinds. Main floor family room with built-ins, tray ceiling, gas fireplace, and surround sound. Private office with French door on main floor. Four bedrooms and loft upstairs including private Master suite with vaulted ceiling, 2 walk-in closets, and 5-piece bath boasting 2 separate vanities and soaker tub. Tons of storage in the 1429 sqft unfinished basement. Professionally landscaped flagstone patio with sprinkler system, rare alley-access two-car garage. Expertly maintained home from top to bottom including 2 a/c units, 3-year-old exterior paint.

    This property is not currently displayed as for sale or rent on Zillow. This may be different from what's on other websites or public sources.
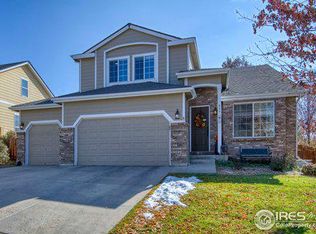
    Facts & features

    Interior

    Bedrooms & bathrooms
    • Bedrooms: 4
    • Bathrooms: 3
    • Full bathrooms: 2
    • 1/2 bathrooms: 1
    Heating
    • Forced air, Gas
    Cooling
    • Central
    Appliances
    • Included: Dishwasher, Garbage disposal, Microwave, Range / Oven, Refrigerator
    Features
    • Eating Space / Kitchen, Five Piece Bath, Kitchen Island, Master Bath, Master Suite, Updated, Window Coverings, Speakers, Built-in, Remodeled
    • Flooring: Tile, Carpet, Hardwood, Linoleum / Vinyl
    • Basement: Unfinished
    • Has fireplace: Yes
    Interior area
    • Total interior livable area: 4,229 sqft

    Property

    Parking
    • Total spaces: 2
    • Parking features: Garage - Attached
    Features
    • Exterior features: Stone, Wood
    • Has view: Yes
    • View description: None
    Lot
    • Size: 5,227 Square Feet
    Details
    • Parcel number: 131501150004

    Construction

    Type & style
    • Home type: SingleFamily
    Materials
    • Frame
    • Roof: Composition
    Condition
    • Year built: 2004

    Utilities & green energy

    • Sewer: Public
    • Water: Public

    Community & HOA

    HOA
    • Has HOA: Yes
    • HOA fee: $30 monthly
    Location
    • Region: Longmont

    Financial & listing details

    • Price per square foot: $161/sqft
    • Tax assessed value: $673,100
    • Annual tax amount: $4,038

    Price history

    DateEventPrice
    8/16/2018Sold$490,000-1.9%$116/sqft
    Source: Public Record Report a problem
    6/28/2018Pending sale$499,500$118/sqft
    Source: Coldwell Banker Residential Brokerage - Southeast Metro at DTC #5128073 Report a problem
    6/23/2018Price change$499,500-0.1%$118/sqft
    Source: Coldwell Banker Residential Brokerage - Southeast Metro at DTC #5128073 Report a problem
    5/16/2018Listed for sale$499,900+42.9%$118/sqft
    Source: COLDWELL BANKER RESIDENTIAL 24 #5128073 Report a problem
    7/7/2005Sold$349,900-2.6%$83/sqft
    Source: Public Record Report a problem
    3/31/2005Sold$359,172$85/sqft
    Source: Public Record Report a problem

    Public tax history

    YearProperty taxesTax assessment
    2025$4,038 +1.4%$42,069 -8.3%
    2024$3,983 +12.3%$45,895 -2.6%
    2023$3,545 -1.3%$47,098 +31.5%
    2022$3,591 +8.3%$35,827 -2.8%
    2021$3,316 $36,858 +8%
    2020$3,316 +14.2%$34,134
    2019$2,905 $34,134 +11.6%
    2018$2,905 $30,578 -9.5%
    2017$2,905 +6.1%$33,806 +18.1%
    2016$2,737 +4.9%$28,632 +15.7%
    2015$2,608 +12.9%$24,739
    2014$2,311 +5.4%$24,739
    2013$2,193 +6.8%$24,739 +4.6%
    2012$2,054 -6.3%$23,641
    2011$2,193 +1.8%--
    2010$2,153 +0.5%$25,470
    2009$2,143 +12%$25,470 -13.2%
    2008$1,913 -3.3%$29,340
    2007$1,977 -1.8%$29,340 -2.8%
    2006$2,014 +158.1%$30,190 -10.7%
    2005$781 $33,790
    Find assessor info on the county website

    Neighborhood: Central Business District

    Nearby schools

    GreatSchools rating
    Schools provided by the listing agent
    • Elementary: Rocky Mountain
    • Middle: Trail Ridge
    • High: Skyline
    • District: St. Vrain Valley RE-1J

    Source: The MLS. This data may not be complete. We recommend contacting the local school district to confirm school assignments for this home.

    Get a cash offer in 3 minutes
    Find out how much your home could sell for in as little as 3 minutes with a no-obligation cash offer.
    Estimated market value
    $682,200
    Get a cash offer in 3 minutes
    Find out how much your home could sell for in as little as 3 minutes with a no-obligation cash offer.
    Estimated market value
    $682,200