Check out this hidden gem! A charming and well-cared-for 3-bedroom, 2-bathroom ranch home located in a quiet, peaceful neighborhood. Known for its safe, family-friendly atmosphere, this area offers a serene environment where you can truly relax and feel at ease. With tree-lined streets and a close-knit community, it’s the perfect place to call home! As you walk through the front door you will be welcomed by a formal living room, a spacious dining room, three bedrooms, a bathroom, and a kitchen. Step out through the sliding door onto a generously sized deck with serene, tree-lined views that offer privacy and tranquility. The finished lower level offers a cozy bar area, a laundry room, a full bathroom, and a spacious game room that could easily be converted into additional living space if needed. Just outside the game room, you'll find a versatile area perfect for a workshop or extra storage. Plus, enjoy extra outdoor living on the patio beneath the deck. Ample off-street parking with a double wide concrete driveway and one car garage. Homes like this are hard to come by—don’t miss out, schedule your tour today!
Sold for $210,000
$210,000
1722 Woodside Dr, Ambridge, PA 15003
3beds
1,128sqft
Single Family Residence
Built in 1958
8,712 Square Feet Lot
$218,000 Zestimate®
$186/sqft
$1,678 Estimated rent
Home value
$218,000
$187,000 - $255,000
$1,678/mo
Zestimate® history
Owner options
List your home for rent
$1,678/mo
Rent Zestimate®
Find your next renter with Zillow Rental Manager. Plus, with online applications, you can quickly screen prospective tenants – for free.
$1,678/mo
Rent Zestimate®
Refinance and save
$1,484/mo
Est. payment
Refinancing to a lower rate could help reduce your monthly payments and save thousands over the life of the loan.
$1,484/mo
Est. payment
Explore your selling options
Work with a Zillow partner agent
Leverage their expertise and Zillow's premium Showcase listings to get your home seen by more buyers.
Get startedList with your own agent
Get your home in front of millions of buyers by listing it on Zillow.
Learn how to do itSell it yourself
Take full control of how buyers see your home on Zillow by listing For Sale by Owner (FSBO).
List your homeWhat's special
Serene tree-lined viewsFinished lower levelGenerously sized deckCozy bar areaSpacious game roomLaundry roomSpacious dining room
Zillow last checked:
Listing updated:
Listed by:
Kevin Sanchez 717-606-5599,
Cavalry Realty LLC
Bought with:
NON MEMBER, 0225194075
Non Subscribing Office
Source: Bright MLS,MLS#: PABV2000062
Facts & features
Interior
Bedrooms & bathrooms
- Bedrooms: 3
- Bathrooms: 2
- Full bathrooms: 2
- Main level bathrooms: 1
- Main level bedrooms: 3
Heating
- Forced Air, Natural Gas
Cooling
- Central Air, Other
Appliances
- Included: Gas Water Heater
- Laundry: In Basement
Features
- Dining Area, Entry Level Bedroom, Formal/Separate Dining Room, Dry Wall
- Flooring: Carpet, Laminate
- Basement: Finished
- Has fireplace: No
Interior area
- Total structure area: 1,128
- Total interior livable area: 1,128 sqft
- Finished area above ground: 1,128
Property
Parking
- Total spaces: 5
- Parking features: Storage, Garage Faces Front, Concrete, Attached, Driveway, Off Street, On Street
- Attached garage spaces: 1
- Uncovered spaces: 4
Accessibility
- Accessibility features: 2+ Access Exits, Accessible Entrance
Features
- Levels: Two
- Stories: 2
- Pool features: None
- Has view: Yes
- View description: Trees/Woods
Lot
- Size: 8,712 Square Feet
Details
- Additional structures: Above Grade
- Parcel number: 600180302000
- Zoning: RESIDENTIAL
- Special conditions: Standard
Construction
Type & style
- Home type: SingleFamily
- Architectural style: Ranch/Rambler
- Property subtype: Single Family Residence
Materials
- Brick
- Foundation: Block, Active Radon Mitigation
- Roof: Shingle
Condition
- New construction: No
- Year built: 1958
Utilities & green energy
- Sewer: Public Sewer
- Water: Public
- Utilities for property: Cable Available, Natural Gas Available, Water Available, Sewer Available, Electricity Available
Community & HOA
Community
- Subdivision: None Available
HOA
- Has HOA: No
Location
- Region: Ambridge
Financial & listing details
- Price per square foot: $186/sqft
- Tax assessed value: $170,700
- Annual tax amount: $2,737
- Date on market: 2/7/2025
- Listing agreement: Exclusive Agency
- Listing terms: Cash,Conventional
- Ownership: Fee Simple
Price history
| Date | Event | Price |
|---|---|---|
| 4/9/2025 | Sold | $210,000-4.5%$186/sqft |
Source:  Bright MLS #PABV2000062 Report a problem Bright MLS #PABV2000062 Report a problem | ||
| 2/15/2025 | Pending sale | $219,900$195/sqft |
Source: Bright MLS #PABV2000062 Report a problem | ||
| 2/7/2025 | Listed for sale | $219,900+46.7%$195/sqft |
Source: Bright MLS #PABV2000062 Report a problem | ||
| 4/26/2019 | Sold | $149,900$133/sqft |
Source:  WPMLS #1380835 Report a problem WPMLS #1380835 Report a problem | ||
| 4/8/2019 | Pending sale | $149,900$133/sqft |
Source: BERKSHIRE HATHAWAY THE PREFERRED REALTY #1380835 Report a problem | ||
| 4/3/2019 | Listed for sale | $149,900$133/sqft |
Source: BERKSHIRE HATHAWAY THE PREFERRED REALTY #1380835 Report a problem | ||
| 3/20/2019 | Pending sale | $149,900$133/sqft |
Source: BERKSHIRE HATHAWAY THE PREFERRED REALTY #1380835 Report a problem | ||
| 2/28/2019 | Price change | $149,900-6.3%$133/sqft |
Source: BERKSHIRE HATHAWAY THE PREFERRED REALTY #1380835 Report a problem | ||
| 2/14/2019 | Listed for sale | $159,900+39.2%$142/sqft |
Source: BERKSHIRE HATHAWAY THE PREFERRED REALTY #1380835 Report a problem | ||
| 8/5/2010 | Listing removed | $114,900$102/sqft |
Source: Visual Tour #817297 Report a problem | ||
| 6/17/2010 | Listed for sale | $114,900$102/sqft |
Source: Visual Tour #817297 Report a problem | ||
| 5/13/2010 | Sold | $114,900$102/sqft |
Source: Public Record Report a problem | ||
| 4/3/2010 | Listed for sale | $114,900$102/sqft |
Source: NRT Pittsburgh #817297 Report a problem | ||
Public tax history
| Year | Property taxes | Tax assessment |
|---|---|---|
| 2025 | $3,052 | $170,700 |
| 2024 | $3,052 +1.3% | $170,700 +611.3% |
| 2023 | $3,011 +2% | $24,000 |
| 2022 | $2,951 | $24,000 |
| 2021 | $2,951 +1.7% | $24,000 |
| 2020 | $2,902 | $24,000 |
| 2019 | $2,902 +365.1% | $24,000 |
| 2018 | $624 +17.1% | $24,000 |
| 2017 | $533 | $24,000 |
| 2016 | $533 | $24,000 |
| 2015 | $533 | $24,000 |
| 2014 | $533 | $24,000 |
| 2013 | -- | $24,000 |
| 2012 | -- | $24,000 |
| 2011 | -- | $24,000 |
| 2010 | -- | $24,000 |
| 2008 | -- | $24,000 |
| 2007 | -- | $24,000 |
| 2006 | -- | $24,000 |
Find assessor info on the county website
Neighborhood: 15003
Nearby homes
- $130,0002 bd2 ba2.1k sqft1718 Woodside Dr, Ambridge, PA 15003Sold

- $248,7003 bd2 ba2.1k sqft1726 Woodside Dr, Ambridge, PA 15003Off Market
- $239,1003 bd2 ba1k sqft1723 Woodside Dr, Ambridge, PA 15003Off Market
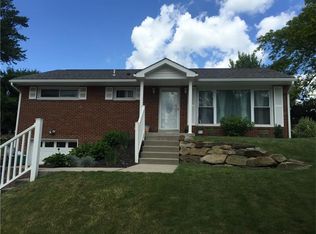
- $158,7003 bd1 ba1k sqft1719 Woodside Dr, Ambridge, PA 15003Off Market
- $9,2002 bd1 ba720 sqft1 Zehnder Rd LOT 3, Ambridge, PA 15003Off Market
- $8,4002 bd1 ba720 sqft1 Zehnder Rd LOT 14, Ambridge, PA 15003Off Market
- $160,3002 bd1 ba1k sqft1730 Woodside Dr, Ambridge, PA 15003Off Market
- $225,9003 bd1 ba1.1k sqft1714 Woodside Dr, Ambridge, PA 15003Off Market
Nearby schools
GreatSchools rating
- 4/10Economy Elementary SchoolGrades: PK-5Distance: 3.5 mi
- 3/10Ambridge Area Junior High SchoolGrades: 6-8Distance: 3.7 mi
- 3/10Ambridge Area High SchoolGrades: 9-12Distance: 2.5 mi
Schools provided by the listing agent
- District: Ambridge Area
Source: Bright MLS. This data may not be complete. We recommend contacting the local school district to confirm school assignments for this home.


Get pre-qualified for a loan
At Zillow Home Loans, we can pre-qualify you in as little as 5 minutes with no impact to your credit score.An equal housing lender. NMLS #10287.
- Pennsylvania
- Beaver County
- Ambridge
- 15003
- 1722 Woodside Dr
Nearby cities
Nearby neighborhoods
Nearby zip codes
Other Ambridge Topics
