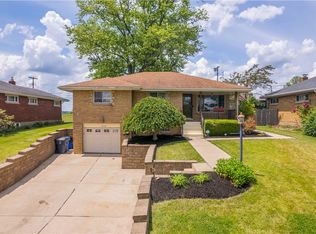

Welcome home to this meticulously maintained and spacious ranch in a desirable Scott Township neighborhood! A level driveway leads to the convenient two-car tandem garage, offering excellent parking and storage. Inside, the large living room features a fireplace and beautiful hardwood floors beneath the carpeting. The inviting main-level family room is filled with natural light and offers LVP flooring, ceiling fan, recessed lighting, and a slider leading to the rear yard—perfect for pets, play, or outdoor relaxation. The dining room includes a built-in display cabinet, adding character and functionality. The eat-in kitchen features granite countertops, abundant wood cabinetry, and a full complement of appliances, including a desirable gas stove. Three comfortable bedrooms provide ample closet space, while the beautifully remodeled bathroom boasts a convenient step-in shower with dual shower heads. The expansive lower level is an entertainer's dream, featuring a huge knotty-pine game room with a retro wet bar, fireplace, and shuffleboard. The lower level also includes a laundry room with storage, cedar closet, and half bath. A whole-house generator provides added peace of mind. Enjoy the friendly community setting with convenient access to St. Clair Hospital, South Hills Village, and I-79. This well-loved home offers space, comfort, character, and an unbeatable location—truly a wonderful place to call home!
Contingent
$300,000
1722 Worcester Dr, Pittsburgh, PA 15243
3beds
1,226sqft
Single Family Residence
Built in 1954
9,104 Square Feet Lot
$302,000 Zestimate®
$245/sqft
$-- HOA
What's special
- 15 days
- 855
- 36
Likely to sell faster than
Zillow last checked:
Listing updated:
Listed by:
Angie Flowers 412-833-5405,
COLDWELL BANKER REALTY 412-833-5405
Source: WPMLS,MLS#: 1770412
Originating MLS: West Penn Multi-List
Facts & features
Interior
Bedrooms & bathrooms
- Bedrooms: 3
- Bathrooms: 2
- Full bathrooms: 1
- 1/2 bathrooms: 1
Primary bedroom
- Level: Main
- Dimensions: 13x12
Bedroom 2
- Level: Main
- Dimensions: 12x09
Bedroom 3
- Level: Main
- Dimensions: 09x09
Dining room
- Level: Main
- Dimensions: 08x07
Family room
- Level: Main
- Dimensions: 13x13
Game room
- Level: Lower
- Dimensions: 39x12
Kitchen
- Level: Main
- Dimensions: 16x08
Laundry
- Level: Lower
- Dimensions: 28x11
Living room
- Level: Main
- Dimensions: 22x13
Heating
- Forced Air, Gas
Cooling
- Central Air, Electric
Appliances
- Included: Some Gas Appliances, Dishwasher, Disposal, Microwave, Refrigerator, Stove
Features
- Window Treatments
- Flooring: Tile, Vinyl, Carpet
- Windows: Multi Pane, Window Treatments
- Basement: Finished,Interior Entry
- Number of fireplaces: 2
- Fireplace features: Family/Living/Great Room
Interior area
- Total structure area: 1,226
- Total interior livable area: 1,226 sqft
Video & virtual tour
Property
Parking
- Total spaces: 2
- Parking features: Built In, Garage Door Opener
- Has attached garage: Yes
Features
- Levels: One
- Stories: 1
- Pool features: None
Lot
- Size: 9,104 Square Feet
- Dimensions: 60 x 151.44 x 60.04 m/l
Details
- Parcel number: 0194J00100000000
Construction
Type & style
- Home type: SingleFamily
- Architectural style: Ranch
- Property subtype: Single Family Residence
Materials
- Brick
- Roof: Asphalt
Condition
- Resale
- Year built: 1954
Utilities & green energy
- Sewer: Public Sewer
- Water: Public
Community & HOA
Community
- Features: Public Transportation
Location
- Region: Pittsburgh
Financial & listing details
- Price per square foot: $245/sqft
- Tax assessed value: $135,300
- Annual tax amount: $4,058
- Date on market: 8/19/2026
Estimated market value
$302,000
$287,000 - $317,000
$2,154/mo
Price history
| Date | Event | Price |
|---|---|---|
| 8/25/2026 | Contingent | $300,000$245/sqft |
Source: | ||
| 8/19/2026 | Listed for sale | $300,000$245/sqft |
Source: | ||
Public tax history
| Year | Property taxes | Tax assessment |
|---|---|---|
| 2025 | $4,043 +4.8% | $117,300 |
| 2024 | $3,859 +595.5% | $117,300 |
| 2023 | $555 | $117,300 |
| 2022 | $555 | $117,300 |
| 2021 | $555 +2% | $117,300 |
| 2020 | $544 -2% | $117,300 |
| 2019 | $555 -82.3% | $117,300 |
| 2018 | $3,127 0% | $117,300 |
| 2017 | $3,128 +463.8% | $117,300 |
| 2016 | $555 -81.3% | $117,300 |
| 2015 | $2,965 +585.8% | $117,300 |
| 2014 | $432 | $117,300 -2.5% |
| 2013 | -- | $120,300 +30.5% |
| 2012 | -- | $92,200 |
| 2011 | -- | $92,200 |
| 2010 | -- | $92,200 |
| 2009 | -- | $92,200 |
| 2008 | -- | $92,200 |
| 2007 | -- | $92,200 |
| 2006 | -- | $92,200 |
| 2005 | -- | $92,200 |
| 2004 | -- | $92,200 -14% |
| 2003 | -- | $107,200 |
| 2002 | -- | $107,200 |
Find assessor info on the county website
Monthly payment
Est. payment
Payment breakdown
Explore the cost of this home by adjusting the details. Changes won't be saved.Climate risks
Neighborhood: 15243
Nearby schools
Schools provided by the listing agent
- District: Chartiers Valley
Source: WPMLS. This data may not be complete. We recommend contacting the local school district to confirm school assignments for this home.