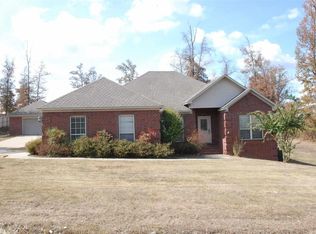
Perfect Neighborhood within Benton School District! This house sits on almost an acre with a backyard and front yard to enjoy. 1835 sqft includes 4 bed 2 baths. New kitchen countertops, stainless appliances. Separate dining room, open concept kitchen and living area with breakfast bar. Roof is only 3 years old, New dishwasher, Water Heater is 4 years old. HVAC 4 years old. All major ticket items have been updated. Living room boast a shiplap accented fireplace with gas logs. Don't miss out!!!!!
Closed
$290,000
1722 Yorkshire Dr, Benton, AR 72019
4beds
1,835sqft
Single Family Residence
Built in 2006
0.94 Acres Lot
$322,300 Zestimate®
$158/sqft
$1,971 Estimated rent
Home value
$322,300
$306,000 - $338,000
$1,971/mo
Zestimate® history
Owner options
List your home for rent
$1,971/mo
Rent Zestimate®
Find your next renter with Zillow Rental Manager. Plus, with online applications, you can quickly screen prospective tenants – for free.
$1,971/mo
Rent Zestimate®
Refinance and save
$1,378/mo
Est. payment
Refinancing to a lower rate could help reduce your monthly payments and save thousands over the life of the loan.
$1,378/mo
Est. payment
Explore your selling options
Work with a Zillow partner agent
Leverage their expertise and Zillow's premium Showcase listings to get your home seen by more buyers.
Get startedList with your own agent
Get your home in front of millions of buyers by listing it on Zillow.
Learn how to do itSell it yourself
Take full control of how buyers see your home on Zillow by listing For Sale by Owner (FSBO).
List your homeWhat's special
Separate dining roomGas logsFront yardBenton school districtNew kitchen countertopsOpen concept kitchen
Zillow last checked:
Listing updated:
Listed by:
Courtney Lawson 501-681-0941,
TMK Properties
Bought with:
Kyle Davis, AR
Jon Underhill Real Estate
Source: CARMLS,MLS#: 23034117
Facts & features
Interior
Bedrooms & bathrooms
- Bedrooms: 4
- Bathrooms: 2
- Full bathrooms: 2
Dining room
- Features: Separate Dining Room, Breakfast Bar
Heating
- Electric
Cooling
- Electric
Appliances
- Included: Electric Range, Dishwasher, Disposal, Plumbed For Ice Maker, Gas Water Heater
- Laundry: Washer Hookup, Electric Dryer Hookup, Laundry Room
Features
- Walk-In Closet(s), Ceiling Fan(s), Breakfast Bar, Kit Counter-Quartz, Pantry, Sheet Rock, Sheet Rock Ceiling, 4 Bedrooms Same Level
- Flooring: Carpet, Wood, Tile
- Has fireplace: Yes
- Fireplace features: Insert, Gas Logs Present
Interior area
- Total structure area: 1,835
- Total interior livable area: 1,835 sqft
Property
Parking
- Total spaces: 2
- Parking features: Garage, Two Car, Garage Door Opener
- Has garage: Yes
Features
- Levels: One
- Stories: 1
- Patio & porch: Patio
- Fencing: Partial
Lot
- Size: 0.94 Acres
- Features: Sloped, Subdivided
Details
- Parcel number: 28600089000
- Other equipment: Satellite Dish
Construction
Type & style
- Home type: SingleFamily
- Architectural style: Traditional
- Property subtype: Single Family Residence
Materials
- Foundation: Slab
- Roof: Shingle
Condition
- New construction: No
- Year built: 2006
Utilities & green energy
- Electric: Electric-Co-op
- Gas: Gas-Natural
- Sewer: Public Sewer
- Water: Public
- Utilities for property: Natural Gas Connected, Telephone-Private
Community & HOA
Community
- Security: Smoke Detector(s)
- Subdivision: Salem Heights Phase V
HOA
- Has HOA: No
Location
- Region: Benton
Financial & listing details
- Price per square foot: $158/sqft
- Tax assessed value: $281,645
- Annual tax amount: $2,008
- Date on market: 10/24/2023
- Listing terms: VA Loan,FHA,Conventional,Cash
- Road surface type: Paved
Price history
| Date | Event | Price |
|---|---|---|
| 2/8/2024 | Sold | $290,000-3.3%$158/sqft |
Source:  CARMLS #23034117 Report a problem CARMLS #23034117 Report a problem | ||
| 1/8/2024 | Contingent | $299,900$163/sqft |
Source: CARMLS #23034117 Report a problem | ||
| 11/17/2023 | Price change | $299,900-1.7%$163/sqft |
Source: CARMLS #23034117 Report a problem | ||
| 10/24/2023 | Listed for sale | $305,000+63.1%$166/sqft |
Source: CARMLS #23034117 Report a problem | ||
| 4/7/2006 | Sold | $187,000+523.3%$102/sqft |
Source: Public Record Report a problem | ||
| 9/23/2005 | Sold | $30,000$16/sqft |
Source: Public Record Report a problem | ||
Public tax history
| Year | Property taxes | Tax assessment |
|---|---|---|
| 2025 | $2,407 +14.5% | $48,470 |
| 2024 | $2,101 +1.6% | $48,470 +4.6% |
| 2023 | $2,067 +2.9% | $46,360 +4.8% |
| 2022 | $2,008 +5.7% | $44,250 +5% |
| 2021 | $1,899 +2.7% | $42,140 |
| 2020 | $1,849 | $42,140 |
| 2019 | $1,849 -1.3% | $42,140 |
| 2018 | $1,874 +0.4% | $42,140 |
| 2017 | $1,868 | $42,140 +5.3% |
| 2016 | $1,868 +5.8% | $40,010 |
| 2015 | $1,765 | $40,010 |
| 2014 | $1,765 -14.5% | $40,010 |
| 2013 | $2,065 | $40,010 |
| 2012 | -- | $40,010 +1.1% |
| 2011 | -- | $39,590 |
| 2010 | -- | $39,590 |
| 2009 | -- | $39,590 +6.5% |
| 2008 | -- | $37,170 +2.2% |
| 2007 | -- | $36,370 |
Find assessor info on the county website
Neighborhood: 72019
Nearby homes
- $482,7004 bd2 ba2.9k sqft1730 Yorkshire Dr, Benton, AR 72019Off Market

- $351,200-- bd2 ba1.8k sqft1716 Yorkshire Dr, Benton, AR 72019Off Market
- $352,6004 bd2 ba2.1k sqft1569 Brookshire Dr, Benton, AR 72019Off Market
- $424,9004 bd2 ba2.5k sqft1553 Brookshire Dr, Benton, AR 72019Off Market

- $443,5004 bd3 ba2.6k sqft1736 Yorkshire Dr, Benton, AR 72019Off Market
- $389,300-- bd2 ba2.2k sqft1577 Brookshire Dr, Benton, AR 72019Off Market
- $443,1003 bd3 ba2.4k sqft1710 Yorkshire Dr, Benton, AR 72019Off Market
- $460,600-- bd2 ba2.3k sqft1733 Yorkshire Dr, Benton, AR 72019Off Market
Nearby schools
GreatSchools rating
- 7/10Caldwell Elementary SchoolGrades: K-4Distance: 5.1 mi
- 7/10Benton Junior High SchoolGrades: 8-9Distance: 5.1 mi
- 9/10Benton High SchoolGrades: 10-12Distance: 5.3 mi


Get pre-qualified for a loan
At Zillow Home Loans, we can pre-qualify you in as little as 5 minutes with no impact to your credit score.An equal housing lender. NMLS #10287.
Sell for more on Zillow
Get a Zillow Showcase℠ listing at no additional cost and you could sell for .
$322,300
2% more
+$6,446
With Zillow Showcase(estimated)
$328,746
- Arkansas
- Saline County
- Benton
- 72019
- 1722 Yorkshire Dr
Nearby cities
Nearby zip codes
Other Benton Topics
