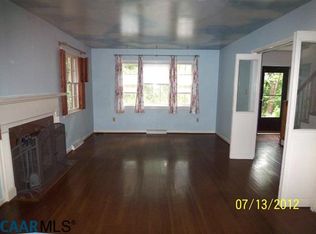
AN ABSOLUTE AMAZING OPPORTUNITY.........A classic, beautifully renovated ranch style home in the coveted Greenbrier neighborhood. From the second you walk in the front door you will see just how well maintained this home has been. From the gleaming hardwood floors, oversized picture windows, wood burning fireplace, built-in corner cabinets, there is charm in every room. The kitchen includes tile backsplash, granite countertops, custom cherry cabinets, Bosch Dishwasher and Electrolux Dual-Fuel Convection Range. There is a large deck that exits from the kitchen that overlooks a beautifully landscaped, flat backyard. Perfect place for grilling and enjoying the outdoors. Both bathrooms have also been remodeled with soapstone countertops and custom cherry cabinetry. The hall bath has tile surround, and the primary attached bath has a walk-in, tiled shower. The terrace level offers a multitude of opportunities. The unfinished space is currently being used as an INCREDIBLE workshop that walks out to the backyard. You will not want to miss seeing this home!
Closed
$695,000
1722 Yorktown Dr, Charlottesville, VA 22901
3beds
2,404sqft
Single Family Residence
Built in 1959
0.4 Acres Lot
$798,100 Zestimate®
$289/sqft
$2,978 Estimated rent
Home value
$798,100
$758,000 - $854,000
$2,978/mo
Zestimate® history
Owner options
List your home for rent
$2,978/mo
Rent Zestimate®
Find your next renter with Zillow Rental Manager. Plus, with online applications, you can quickly screen prospective tenants – for free.
$2,978/mo
Rent Zestimate®
Refinance and save
$4,310/mo
Est. payment
Refinancing to a lower rate could help reduce your monthly payments and save thousands over the life of the loan.
$4,310/mo
Est. payment
Explore your selling options
Work with a Zillow partner agent
Leverage their expertise and Zillow's premium Showcase listings to get your home seen by more buyers.
Get startedList with your own agent
Get your home in front of millions of buyers by listing it on Zillow.
Learn how to do itSell it yourself
Take full control of how buyers see your home on Zillow by listing For Sale by Owner (FSBO).
List your homeWhat's special
Zillow last checked:
Listing updated:
Listed by:
HEATHER GRIFFITH 434-249-6894,
NEST REALTY GROUP
Bought with:
KAREN BALL, 0225178336
NEST REALTY GROUP
Source: CAAR,MLS#: 652371 Originating MLS: Charlottesville Area Association of Realtors
Originating MLS: Charlottesville Area Association of RealtorsFacts & features
Interior
Bedrooms & bathrooms
- Bedrooms: 3
- Bathrooms: 2
- Full bathrooms: 2
- Main level bathrooms: 2
- Main level bedrooms: 3
Rooms
- Room types: Bathroom, Bedroom, Dining Room, Exercise Room, Family Room, Full Bath, Foyer, Kitchen, Laundry, Recreation, Utility Room
Primary bedroom
- Level: First
Bedroom
- Level: First
Primary bathroom
- Level: First
Bathroom
- Level: First
Dining room
- Level: First
Exercise room
- Level: Basement
Family room
- Level: First
Foyer
- Level: First
Kitchen
- Level: First
Laundry
- Level: Basement
Recreation
- Level: Basement
Utility room
- Level: Basement
Heating
- Forced Air, Natural Gas
Cooling
- Central Air
Appliances
- Included: Built-In Oven, Dishwasher, Gas Cooktop, Disposal, Refrigerator, Dryer, Washer
- Laundry: Sink
Features
- Primary Downstairs, Remodeled, Entrance Foyer, Eat-in Kitchen, Recessed Lighting, Utility Room
- Flooring: Ceramic Tile, Hardwood
- Windows: Insulated Windows, Screens, Tilt-In Windows
- Basement: Exterior Entry,Full,Heated,Interior Entry,Partially Finished,Sump Pump,Walk-Out Access
- Has fireplace: Yes
- Fireplace features: Wood Burning
Interior area
- Total structure area: 3,240
- Total interior livable area: 2,404 sqft
- Finished area above ground: 1,620
- Finished area below ground: 784
Property
Parking
- Parking features: Asphalt
Features
- Levels: One
- Stories: 1
- Patio & porch: Deck, Front Porch, Porch
- Exterior features: Mature Trees/Landscape
Lot
- Size: 0.4 Acres
- Features: Landscaped, Level, Private
Details
- Parcel number: 12345
- Zoning description: R-2 Residential
Construction
Type & style
- Home type: SingleFamily
- Architectural style: Ranch
- Property subtype: Single Family Residence
Materials
- Brick, Stick Built
- Foundation: Block
- Roof: Composition,Shingle
Condition
- Updated/Remodeled
- New construction: No
- Year built: 1959
Utilities & green energy
- Sewer: Public Sewer
- Water: Public
- Utilities for property: Cable Available, Fiber Optic Available, Natural Gas Available
Community & HOA
Community
- Features: Sidewalks
- Security: Surveillance System
- Subdivision: MEADOWBROOK HEIGHTS
HOA
- Has HOA: No
Location
- Region: Charlottesville
Financial & listing details
- Price per square foot: $289/sqft
- Tax assessed value: $637,600
- Annual tax amount: $6,950
- Date on market: 4/30/2024
- Cumulative days on market: 30 days
Price history
| Date | Event | Price |
|---|---|---|
| 7/5/2024 | Sold | $695,000$289/sqft |
Source:  CAAR #652371 Report a problem CAAR #652371 Report a problem | ||
| 6/9/2024 | Pending sale | $695,000$289/sqft |
Source: CAAR #652371 Report a problem | ||
| 6/7/2024 | Price change | $695,000-12.6%$289/sqft |
Source: CAAR #652371 Report a problem | ||
| 5/28/2024 | Pending sale | $795,000$331/sqft |
Source: CAAR #652371 Report a problem | ||
| 5/15/2024 | Price change | $795,000-2.5%$331/sqft |
Source: CAAR #652371 Report a problem | ||
| 5/5/2024 | Price change | $815,000-4.1%$339/sqft |
Source: CAAR #652371 Report a problem | ||
| 5/1/2024 | Listed for sale | $850,000+139.6%$354/sqft |
Source: CAAR #652371 Report a problem | ||
| 6/30/2006 | Sold | $354,800$148/sqft |
Source: Agent Provided Report a problem | ||
Public tax history
| Year | Property taxes | Tax assessment |
|---|---|---|
| 2025 | $6,349 +13.2% | $637,600 +13.5% |
| 2024 | $5,606 +9.3% | $561,800 +7.2% |
| 2023 | $5,131 +132.4% | $524,000 +13.9% |
| 2022 | $2,208 -44.5% | $460,000 +9.9% |
| 2021 | $3,977 | $418,600 +0.6% |
| 2020 | -- | $416,100 +14.3% |
| 2019 | $3,460 -1.4% | $364,200 +1.5% |
| 2018 | $3,509 | $358,800 +6.5% |
| 2017 | -- | $337,000 |
| 2016 | $2,980 | $337,000 +7.4% |
| 2015 | $2,980 | $313,700 |
| 2014 | $2,980 | $313,700 |
| 2013 | $2,980 | $313,700 |
| 2012 | $2,980 -3.7% | -- |
| 2011 | $3,096 | -- |
| 2010 | -- | -- |
| 2009 | $3,174 | -- |
| 2008 | -- | $334,100 |
| 2007 | -- | $334,100 +11.1% |
| 2006 | -- | $300,800 +9.8% |
| 2005 | -- | $273,900 +9.7% |
| 2004 | -- | $249,600 |
Find assessor info on the county website
Neighborhood: Charlottesville High
Nearby homes
- $969,3004 bd3 ba2.3k sqft1720 Yorktown Dr, Charlottesville, VA 22901Off Market
- $647,0003 bd2 ba1.4k sqft1800 Yorktown Dr, Charlottesville, VA 22901Off Market
- $758,2003 bd1 ba1.3k sqft1725 Yorktown Dr, Charlottesville, VA 22901Off Market
- $790,6003 bd1 ba1.9k sqft1725 Yorktown Dr #B, Charlottesville, VA 22901Off Market
- $419,1003 bd1 ba1.3k sqft1725 Yorktown Dr #A, Charlottesville, VA 22901Off Market
- $766,1003 bd-- ba1.3k sqft1723 Yorktown Dr, Charlottesville, VA 22901Off Market
- $677,5004 bd3 ba2.4k sqft1506 Bunker Hill Dr, Charlottesville, VA 22901Off Market
- $849,1004 bd3 ba2.3k sqft1727 Yorktown Dr, Charlottesville, VA 22901Off Market
Nearby schools
GreatSchools rating
- 5/10Greenbrier Elementary SchoolGrades: PK-4Distance: 0.3 mi
- 3/10Buford Middle SchoolGrades: 7-8Distance: 2.6 mi
- 4/10Charlottesville High SchoolGrades: 9-12Distance: 0.6 mi
Schools provided by the listing agent
- Elementary: Greenbrier (Charlottesville)
- Middle: Walker & Buford
- High: Charlottesville
Source: CAAR. This data may not be complete. We recommend contacting the local school district to confirm school assignments for this home.


Get pre-qualified for a loan
At Zillow Home Loans, we can pre-qualify you in as little as 5 minutes with no impact to your credit score.An equal housing lender. NMLS #10287.
Sell for more on Zillow
Get a Zillow Showcase℠ listing at no additional cost and you could sell for .
$798,100
2% more
+$15,962
With Zillow Showcase(estimated)
$814,062
Nearby cities
Nearby neighborhoods
Nearby zip codes
Other Charlottesville Topics
