Don't miss this incredible opportunity to own a beautifully updated second-floor condo in a desirable, all-brick, sprinkler-fitted building. Perfectly designed for comfortable living or an attractive investment, this charming condo features an open floor plan with 2 spacious bedrooms, each equipped with ceiling fans and cozy carpeting, and 1 fully updated bathroom. Enjoy the convenience of two exterior unassigned parking spaces and the rare luxury of in-unit laundry, complemented by coin-operated laundry on the main level. Additional storage space is included for your convenience. Step into the spacious updated eat-in kitchen, featuring oak cabinets, ample countertop space, newer appliances, a gorgeous tiled backsplash, and newer wood laminate flooring that continues into the living room and hallway. The light-filled living room, with its eastern exposure, provides a welcoming space to relax or entertain. Painted in neutral tones, the home is enhanced by white wood trim, crown molding in the living room, six-panel doors, and stylish light fixtures throughout. This condo offers low-maintenance living with an HOA that covers heat (radiant heat keeps the entire condo cozy), water, gas, garbage, sewer, exterior maintenance, and a storage closet-leaving you responsible for just electric and insurance. Located in a prime Tinley Park location, you'll enjoy easy access to shopping, dining, and the Metra, making it ideal for commuters or anyone seeking the vibrant lifestyle this community offers. Currently rented through March 31, 2026, this property is a fantastic investment opportunity for rental income or the perfect chance to secure your future home. Act fast-this 2-bedroom condo in Tinley Park won't last long! Whether you're searching for your dream home or a profitable investment, this property is sure to impress. Schedule your private tour today and make it yours!
Closed
$147,000
17220 71st Ave APT 6, Tinley Park, IL 60477
2beds
950sqft
Condominium, Single Family Residence
Built in 1974
-- sqft lot
$157,300 Zestimate®
$155/sqft
$1,778 Estimated rent
Home value
$157,300
$140,000 - $176,000
$1,778/mo
Zestimate® history
Owner options
List your home for rent
$1,778/mo
Rent Zestimate®
Find your next renter with Zillow Rental Manager. Plus, with online applications, you can quickly screen prospective tenants – for free.
$1,778/mo
Rent Zestimate®
Refinance and save
$1,372/mo
Est. payment
Refinancing to a lower rate could help reduce your monthly payments and save thousands over the life of the loan.
$1,372/mo
Est. payment
Explore your selling options
Work with a Zillow partner agent
Leverage their expertise and Zillow's premium Showcase listings to get your home seen by more buyers.
Get startedList with your own agent
Get your home in front of millions of buyers by listing it on Zillow.
Learn how to do itSell it yourself
Take full control of how buyers see your home on Zillow by listing For Sale by Owner (FSBO).
List your homeWhat's special
Stylish light fixturesSpacious bedroomsExterior unassigned parking spacesUpdated second-floor condoAmple countertop spaceIn-unit laundryCrown molding
Zillow last checked:
Listing updated:
Listed by:
Rommi Achterhof, ABR,CCIM,CSC,RENE,SRS 708-289-4932,
Coldwell Banker Realty
Bought with:
William Gallos
Century 21 Circle
Source: MRED as distributed by MLS GRID,MLS#: 12276782
Facts & features
Interior
Bedrooms & bathrooms
- Bedrooms: 2
- Bathrooms: 1
- Full bathrooms: 1
Rooms
- Room types: No additional rooms
Primary bedroom
- Features: Flooring (Carpet)
- Level: Main
- Area: 144 Square Feet
- Dimensions: 12X12
Bedroom 2
- Features: Flooring (Carpet)
- Level: Main
- Area: 121 Square Feet
- Dimensions: 11X11
Kitchen
- Features: Kitchen (Eating Area-Table Space, Pantry, Updated Kitchen), Flooring (Wood Laminate)
- Level: Main
- Area: 192 Square Feet
- Dimensions: 16X12
Laundry
- Features: Flooring (Other)
- Level: Main
- Area: 12 Square Feet
- Dimensions: 3X4
Living room
- Features: Flooring (Wood Laminate)
- Level: Main
- Area: 240 Square Feet
- Dimensions: 15X16
Heating
- Baseboard
Cooling
- Wall Unit(s)
Appliances
- Included: Range, Microwave, Dishwasher, Refrigerator, Washer, Dryer, Gas Cooktop, Gas Oven
- Laundry: Washer Hookup, Main Level, Gas Dryer Hookup, In Unit, Common Area, Multiple Locations
Features
- Storage, Pantry
- Flooring: Laminate, Carpet
- Basement: None
Interior area
- Total structure area: 0
- Total interior livable area: 950 sqft
Property
Parking
- Total spaces: 2
- Parking features: Asphalt, Unassigned, Guest, On Site, Other
Accessibility
- Accessibility features: No Disability Access
Features
- Exterior features: Lighting
- Has view: Yes
Lot
- Features: Common Grounds, Landscaped, Mature Trees, Level, Views
Details
- Additional structures: None
- Parcel number: 28303030231006
- Special conditions: None
- Other equipment: Intercom, Ceiling Fan(s)
Construction
Type & style
- Home type: Condo
- Property subtype: Condominium, Single Family Residence
Materials
- Brick
- Foundation: Concrete Perimeter
- Roof: Asphalt
Condition
- New construction: No
- Year built: 1974
- Major remodel year: 2023
Details
- Builder model: 2ND FLOOR CONDO
Utilities & green energy
- Electric: Circuit Breakers
- Sewer: Public Sewer
- Water: Lake Michigan
Community & HOA
Community
- Features: Sidewalks, Street Lights
- Security: Fire Sprinkler System, Carbon Monoxide Detector(s)
HOA
- Has HOA: Yes
- Amenities included: Coin Laundry, Storage, Security Door Lock(s), Laundry, Intercom, Private Laundry Hkup
- Services included: Heat, Water, Gas, Parking, Insurance, Exterior Maintenance, Lawn Care, Scavenger, Snow Removal
- HOA fee: $280 monthly
Location
- Region: Tinley Park
Financial & listing details
- Price per square foot: $155/sqft
- Tax assessed value: $113,600
- Annual tax amount: $3,863
- Date on market: 1/27/2025
- Listing terms: Conventional
- Ownership: Condo
Price history
| Date | Event | Price |
|---|---|---|
| 5/15/2025 | Sold | $147,000-5.1%$155/sqft |
Source:  MRED as distributed by MLS GRID #12276782 Report a problem MRED as distributed by MLS GRID #12276782 Report a problem | ||
| 4/9/2025 | Contingent | $154,900$163/sqft |
Source: MRED as distributed by MLS GRID #12276782 Report a problem | ||
| 4/5/2025 | Price change | $154,900+3.3%$163/sqft |
Source: MRED as distributed by MLS GRID #12276782 Report a problem | ||
| 3/19/2025 | Listed for sale | $149,900$158/sqft |
Source: MRED as distributed by MLS GRID #12276782 Report a problem | ||
| 2/13/2025 | Contingent | $149,900$158/sqft |
Source: MRED as distributed by MLS GRID #12276782 Report a problem | ||
| 1/27/2025 | Listed for sale | $149,900+19.9%$158/sqft |
Source: MRED as distributed by MLS GRID #12276782 Report a problem | ||
| 2/24/2023 | Sold | $125,000-7.4%$132/sqft |
Source: MRED as distributed by MLS GRID #11681012 Report a problem | ||
| 12/6/2022 | Contingent | $135,000$142/sqft |
Source: MRED as distributed by MLS GRID #11681012 Report a problem | ||
| 12/1/2022 | Listed for sale | $135,000+37.1%$142/sqft |
Source: MRED as distributed by MLS GRID #11681012 Report a problem | ||
| 4/9/2014 | Listing removed | $1,200$1/sqft |
Source: Coldwell Banker Honig-Bell #08552827 Report a problem | ||
| 3/8/2014 | Listed for rent | $1,200$1/sqft |
Source: Coldwell Banker Honig-Bell #08552827 Report a problem | ||
| 2/2/2013 | Listing removed | $1,200$1/sqft |
Source: Coldwell Banker Honig-Bell #08219245 Report a problem | ||
| 11/14/2012 | Listing removed | $98,500$104/sqft |
Source: Honig Realty, Inc. (dba. Coldwell Banker Honig-Bell) #07972722 Report a problem | ||
| 11/14/2012 | Listed for rent | $1,200$1/sqft |
Source: Honig Realty, Inc. (dba. Coldwell Banker Honig-Bell) #08219245 Report a problem | ||
| 1/12/2012 | Listed for sale | $98,500+9.4%$104/sqft |
Source: Honig Realty, Inc. (dba. Coldwell Banker Honig-Bell) #07972722 Report a problem | ||
| 9/10/2009 | Sold | $90,000-28.3%$95/sqft |
Source: Public Record Report a problem | ||
| 7/14/2005 | Sold | $125,500+44.3%$132/sqft |
Source: Public Record Report a problem | ||
| 8/10/2004 | Sold | $87,000$92/sqft |
Source: Public Record Report a problem | ||
Public tax history
| Year | Property taxes | Tax assessment |
|---|---|---|
| 2024 | $4,103 +6.2% | $11,360 +0% |
| 2023 | $3,864 +22.2% | $11,359 +53.1% |
| 2022 | $3,161 +1% | $7,420 |
| 2021 | $3,128 +18.2% | $7,420 +17.3% |
| 2020 | $2,646 -0.5% | $6,324 +0.2% |
| 2019 | $2,658 +1% | $6,313 |
| 2018 | $2,631 -0.6% | $6,313 |
| 2017 | $2,648 +2.7% | $6,313 +6% |
| 2016 | $2,578 +2% | $5,957 |
| 2015 | $2,528 +1.1% | $5,957 |
| 2014 | $2,500 +11.1% | $5,957 +1.4% |
| 2013 | $2,250 +3.3% | $5,874 |
| 2012 | $2,178 +5.3% | $5,874 |
| 2011 | $2,068 -27% | $5,874 -32.6% |
| 2010 | $2,832 -18.3% | $8,710 -18.7% |
| 2009 | $3,468 +12.3% | $10,719 0% |
| 2008 | $3,087 +41.1% | $10,720 +39.2% |
| 2007 | $2,189 -5.7% | $7,699 -8.3% |
| 2006 | $2,322 -3.1% | $8,399 -7.7% |
| 2005 | $2,396 +35.2% | $9,099 +36% |
| 2004 | $1,772 -8.5% | $6,692 -13.3% |
| 2003 | $1,936 -21.5% | $7,722 -24.7% |
| 2002 | $2,467 +6.3% | $10,259 +10.8% |
| 2001 | $2,320 +2.2% | $9,263 |
| 2000 | $2,270 +0% | $9,263 |
| 1999 | $2,270 | $9,263 |
Find assessor info on the county website
Neighborhood: 60477
Nearby homes
- $151,8002 bd1 ba10k sqft17220 71st Ave APT 1, Tinley Park, IL 60477Off Market

- $133,0001 bd1 ba900 sqft17220 71st Ave APT 2, Tinley Park, IL 60477Sold
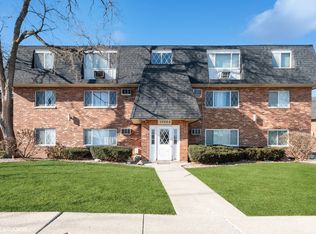
- $144,8002 bd1 ba900 sqft17220 71st Ave APT 3, Tinley Park, IL 60477Off Market
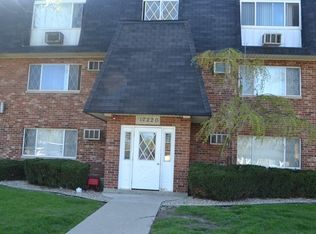
- $161,4002 bd1 ba10k sqft17220 71st Ave APT 4, Tinley Park, IL 60477Off Market
- $142,0002 bd1 ba950 sqft17220 71st Ave APT 5, Tinley Park, IL 60477Sold
- $144,0002 bd1 ba800 sqft17220 71st Ave APT 11, Tinley Park, IL 60477Sold
- $141,5002 bd1 ba800 sqft17220 71st Ave APT 7, Tinley Park, IL 60477Off Market
- $170,4002 bd1 ba10k sqft17220 71st Ave APT 8, Tinley Park, IL 60477Off Market
Nearby schools
GreatSchools rating
- 8/10Bert H Fulton SchoolGrades: PK-5Distance: 0.6 mi
- 8/10Central Middle SchoolGrades: 6-8Distance: 1.2 mi
- 8/10Tinley Park High SchoolGrades: 9-12Distance: 1.3 mi
Schools provided by the listing agent
- District: 146
Source: MRED as distributed by MLS GRID. This data may not be complete. We recommend contacting the local school district to confirm school assignments for this home.
Get a cash offer in 3 minutes
Find out how much your home could sell for in as little as 3 minutes with a no-obligation cash offer.
Estimated market value
$157,300
Get a cash offer in 3 minutes
Find out how much your home could sell for in as little as 3 minutes with a no-obligation cash offer.
Estimated market value
$157,300
- Illinois
- Cook County
- Tinley Park
- 60477
- 17220 71st Ave Apartment 6
Nearby cities
Nearby neighborhoods
Nearby zip codes
Other Tinley Park Topics
