Discover the charm and warmth of this beautiful traditional colonial located in the highly sought-after neighborhood of Jamaica, Queens. The first floor opens with a grand foyer and private enclosed porch that can also be used as an office room. Bright, open and airy living room offering a perfect blend of style and comfort. A dining room that offers a cozy retreat for intimate dinners, shared moments and to create happy memories. Beautiful design Chef inspired remodeled kitchen with ample custom wood cabinets and granite countertops with complimentary backsplash. 3 bedroom, 2 and half bath, open concept finished attic. Full finished basement with separate entrance. Open concept bonus room, mechanical room, half bath and storage room. 2 car garage with dedicated electrical panel box. Zoned R4-1, potential investor opportunity. Short commute to schools, shopping centers, restaurants, parks, cafes, public transportation and many other vibrant neighborhood amenities.
For sale
Price cut: $100K (7/22)
$1,200,000
172-21 90th Avenue, Jamaica, NY 11432
3beds
1,402sqft
Single Family Residence, Residential
Built in 1920
3,000 Square Feet Lot
$-- Zestimate®
$856/sqft
$-- HOA
What's special
Private enclosed porchOpen concept bonus roomGrand foyerOpen concept finished atticAmple custom wood cabinetsChef inspired remodeled kitchen
- 159 days |
- 244 |
- 5 |
Zillow last checked:
Listing updated:
Listed by:
LAFFEY REAL ESTATE 718-224-3900,
Makanlall Singh 347-255-9499
Source: OneKey® MLS as distributed by MLS GRID,MLS#: 962531
Facts & features
Interior
Bedrooms & bathrooms
- Bedrooms: 3
- Bathrooms: 3
- Full bathrooms: 2
- 1/2 bathrooms: 1
Bedroom 1
- Description: Bedroom
- Level: Second
Bedroom 2
- Description: Bedroom
- Level: Second
Bathroom 1
- Description: Full bathroom with a stand up shower
- Level: First
Bathroom 2
- Description: Full bathroom with tub/shower enclosure
- Level: Second
Bathroom 3
- Description: Bedroom
- Level: Second
Basement
- Description: Fully finished basement with a separate entrance. Open concept bonus room, mechanical room, half bath and storage room
- Level: Basement
Bonus room
- Description: Open concept finished attic
- Level: Third
Den
- Description: Enclosed porch/den. It can be used as an office.
- Level: First
Dining room
- Description: A dining room that offers a cozy retreat for intimate dinners, shared moments and to create happy memories.
- Level: First
Kitchen
- Description: Beautiful design chef inspired remodeled kitchen with ample custom wood cabinetry and granite countertops with complimentary backsplash.
- Level: First
Living room
- Description: Bright, open and airy livingroom offering a perfect blend of style and comfort.
- Level: First
Heating
- Natural Gas, Steam
Cooling
- Wall/Window Unit(s)
Appliances
- Included: Gas Cooktop, Gas Oven, Microwave, Refrigerator
- Laundry: Electric Dryer Hookup, Washer Hookup
Features
- First Floor Full Bath, Chandelier, Chefs Kitchen, Entrance Foyer, Formal Dining, Granite Counters, High Ceilings, Natural Woodwork, Open Floorplan, Storage
- Flooring: Carpet, Hardwood, Tile, Wood
- Windows: Bay Window(s), Double Pane Windows, ENERGY STAR Qualified Windows
- Basement: Finished,Full,Walk-Out Access
- Attic: Finished
- Has fireplace: No
Interior area
- Total structure area: 1,402
- Total interior livable area: 1,402 sqft
Property
Parking
- Total spaces: 2
- Parking features: Detached, Driveway
- Garage spaces: 2
- Has uncovered spaces: Yes
Features
- Levels: Three Or More
- Patio & porch: Porch
- Exterior features: Mailbox, Other
- Fencing: Fenced
Lot
- Size: 3,000 Square Feet
- Dimensions: 30 x 100
- Features: Back Yard, Level, Near Public Transit, Near School, Near Shops
Details
- Additional structures: Garage(s)
- Parcel number: 098280011
- Special conditions: None
Construction
Type & style
- Home type: SingleFamily
- Architectural style: Colonial
- Property subtype: Single Family Residence, Residential
Materials
- Aluminum Siding, Brick
- Foundation: Concrete Perimeter
Condition
- Year built: 1920
Utilities & green energy
- Sewer: Public Sewer
- Water: Public
- Utilities for property: Cable Connected, Electricity Connected, Natural Gas Connected, Phone Connected, Sewer Connected, Trash Collection Public, Water Connected
Community & HOA
Community
- Security: Security Gate, Security Lights, Video Cameras, Window Bars
HOA
- Has HOA: No
Location
- Region: Jamaica
Financial & listing details
- Price per square foot: $856/sqft
- Tax assessed value: $43,500
- Annual tax amount: $2,560
- Date on market: 2/17/2026
- Cumulative days on market: 160 days
- Listing agreement: Exclusive Right To Sell
- Electric utility on property: Yes
Estimated market value
Not available
Estimated sales range
Not available
Not available
Price history
| Date | Event | Price |
|---|---|---|
| 7/22/2026 | Price change | $1,200,000-7.7%$856/sqft |
Source:  OneKey® MLS as distributed by MLS GRID #962531 Report a problem OneKey® MLS as distributed by MLS GRID #962531 Report a problem | ||
| 2/17/2026 | Listed for sale | $1,300,000$927/sqft |
Source: OneKey® MLS as distributed by MLS GRID #962531 Report a problem | ||
Public tax history
| Year | Property taxes | Tax assessment |
|---|---|---|
| 2025 | -- | $43,500 -6.1% |
| 2024 | -- | $46,320 +6.3% |
| 2023 | -- | $43,560 +10.5% |
| 2022 | -- | $39,420 -5.1% |
| 2021 | -- | $41,520 +8.3% |
| 2020 | $2,238 | $38,340 +2.7% |
| 2019 | $2,238 -59.3% | $37,320 +42% |
| 2018 | $5,498 +6.3% | $26,280 +3.5% |
| 2017 | $5,174 +26% | $25,380 +5% |
| 2016 | $4,107 | $24,177 +6% |
| 2015 | $4,107 +53.9% | $22,809 |
| 2014 | $2,668 | $22,809 +1.7% |
| 2013 | -- | $22,417 +6% |
| 2012 | -- | $21,150 +5% |
| 2011 | -- | $20,148 +6% |
| 2010 | -- | $19,008 |
| 2009 | -- | $19,008 +1.8% |
| 2008 | -- | $18,681 +6% |
| 2007 | -- | $17,625 +5% |
| 2006 | -- | $16,790 +6% |
| 2005 | -- | $15,840 |
| 2004 | -- | $15,840 +1.7% |
| 2003 | -- | $15,568 +6% |
| 2002 | -- | $14,688 +5% |
| 2001 | -- | $13,992 +6% |
| 2000 | -- | $13,200 |
Find assessor info on the county website
Monthly payment
Climate risks
Neighborhood: Jamaica
Nearby schools
GreatSchools rating
- 8/10Ps 95 EastwoodGrades: K-5Distance: 0.3 mi
- 6/10Is 238 Susan B AnthonyGrades: 6-8Distance: 0.5 mi
- 3/10Cambria Heights AcademyGrades: 9-12Distance: 0.9 mi
Schools provided by the listing agent
- Elementary: Ps 95 Eastwood
- Middle: Is 238 Susan B Anthony Academy
- High: Cambria Heights Academy
Source: OneKey® MLS as distributed by MLS GRID. This data may not be complete. We recommend contacting the local school district to confirm school assignments for this home.
- $739,600-- bd-- ba1.2k sqft17219 90th Ave, Jamaica, NY 11432Off Market
- $782,300-- bd-- ba1.4k sqft17223 90th Ave, Jamaica, NY 11432Off Market
- $--1 bd1 ba741 sqft172-23 90th Ave #AZ1, Jamaica, NY 11432Off Market
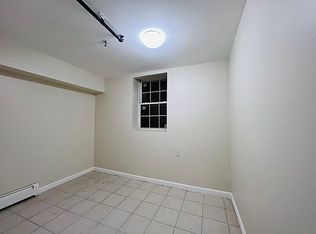
- $869,400-- bd-- ba1.2k sqft17217 90th Ave, Jamaica, NY 11432Off Market
- $1,055,000-- bd-- ba2.4k sqft17229 90th Ave, Jamaica, NY 11432Off Market
- $1,237,200-- bd-- ba3.1k sqft17215 90th Ave, Jamaica, NY 11432Off Market
- $1,431,4003 bd2 ba3.2k sqft17231 90th Ave, Jamaica, NY 11432Off Market
- $722,600-- bd-- ba1.2k sqft17222 89th Ave, Jamaica, NY 11432Off Market
A local agent can set up tours, give advice and negotiate with sellers.
Similar homes
- $--3 bd2 ba1.7k sqft11034 166th St, Jamaica, NY 11433Auction
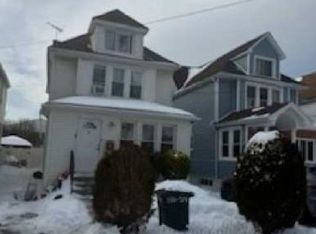 ServiceLink Auction
 - $--3 bd1 ba2k sqft11417 158th St, Jamaica, NY 11434Auction
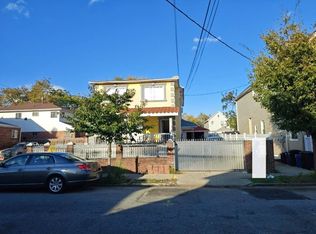 Auction.com 2
 - $--3 bd2 ba1.2k sqft89-13 86th St, Jamaica, NY 11421Auction
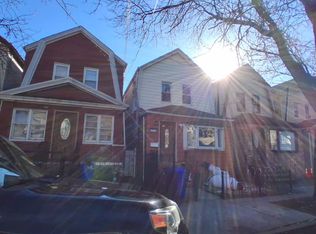 Auction.com 2
 - $950,0003 bd3 ba1.7k sqft14410 Gravett Road, Flushing, NY 11367For Sale

 MLS ID #1029557, Roni Cohen, Listing by: B2B Real Estate Group Inc. OneKey® MLS as distributed by MLS GRID
 - $1,099,9905 bd3 ba2k sqft7919 67th Rd, Middle Village, NY 11379For SaleMLS ID #11897870, John Inguaggiato, Listing by: INGUAGGIATO JOHN GIOVANI. NY State MLS
- $899,0004 bd3 ba1.2k sqft10753 124TH Street, Richmond Hill, NY 11419For SaleMLS ID #998611, Mohamed R. Haniff, Listing by: Realty Masters Inc. OneKey® MLS as distributed by MLS GRID
- $795,0004 bd3 ba1.3k sqft8923 182nd Place, Hollis, NY 11423For SaleMLS ID #1020123, Charles A. Cruse Jr. GRI, Listing by: Signature Realty Consultants. OneKey® MLS as distributed by MLS GRID
- $1,149,000-- bd-- ba1.3k sqft13037 92nd Avenue, Richmond Hill, NY 11418For SaleMLS ID #1029589, Mohammed E. Karim, Listing by: RE/MAX Luxe. OneKey® MLS as distributed by MLS GRID
- $799,0003 bd2 ba1.1k sqft89-38 199th Street, Hollis, NY 11423For SaleMLS ID #1024897, Charles Chul Chang CBR, Listing by: Exit Realty Team. OneKey® MLS as distributed by MLS GRID
- $1,190,0003 bd1 ba1.5k sqft4224 249th Street, Little Neck, NY 11363For SaleMLS ID #980764, James An, Listing by: RE/MAX Frontier. OneKey® MLS as distributed by MLS GRID
- $1,150,0004 bd2 ba1.4k sqft160-16 78th Avenue, Fresh Meadows, NY 11366For SaleMLS ID #1017265, Qizhan Jack Yao, Listing by: RealMart Realty LLC. OneKey® MLS as distributed by MLS GRID
- $950,0004 bd2 ba1.4k sqft77-14 162nd Street, Fresh Meadows, NY 11366For SaleMLS ID #993656, Chong G. You, Listing by: EXP Realty. OneKey® MLS as distributed by MLS GRID
- $1,280,0003 bd2 ba1.8k sqft150-17 41ST Avenue, Flushing, NY 11354For SaleMLS ID #967866, Hsin Yuan Yang, Listing by: E Realty International Corp. OneKey® MLS as distributed by MLS GRID
- $--3 bd2 ba1.2k sqft4107 Lowerre Pl, Bronx, NY 10466AuctionAuction.com 2
- $--3 bd2 ba1.1k sqft599 E 49th St, Brooklyn, NY 11203AuctionServiceLink Auction
- $1,300,0005 bd3 ba1.7k sqft10423 90th Avenue, Richmond Hill, NY 11418For SaleMLS ID #930006, Jose A. Portillo, Listing by: Portillo Realty Corp. OneKey® MLS as distributed by MLS GRID
- $700,0003 bd2 ba1.3k sqft19217 Williamson Avenue, Springfield Gardens, NY 11413For SaleMLS ID #1028142, Brigette Smith, Listing by: 1st American One NYC LTD. OneKey® MLS as distributed by MLS GRID
- $1,600,0004 bd3 ba1.7k sqft134-37 58th Road, Flushing, NY 11355For SaleMLS ID #1030704, Xiawei Tang, Listing by: E Realty International Corp. OneKey® MLS as distributed by MLS GRID
- $880,0004 bd3 ba1.9k sqft11934 144th Street, Jamaica, NY 11436For SaleMLS ID #1021421, Ronald Germain, Listing by: BERKSHIRE HATHAWAY. OneKey® MLS as distributed by MLS GRID
- $899,0003 bd3 ba1.2k sqft10443 120th Street, Richmond Hill, NY 11419For SaleMLS ID #949713, Souvenir Ramdyal, Listing by: Prestige Homes NY Inc. OneKey® MLS as distributed by MLS GRID
