Sold, but we have more.
Sold for $1,955,100
$1,955,100
17221 Tom Fox Ave Lot 6, Poolesville, MD 20837
5beds
6,495sqft
Single Family Residence
Built in 2025
2.29 Acres Lot
$1,948,300 Zestimate®
$301/sqft
$7,558 Estimated rent
Home value
$1,948,300
$1.77M - $2.14M
$7,558/mo
Zestimate® history
Owner options
List your home for rent
$7,558/mo
Rent Zestimate®
Find your next renter with Zillow Rental Manager. Plus, with online applications, you can quickly screen prospective tenants – for free.
$7,558/mo
Rent Zestimate®
Refinance and save
$12,722/mo
Est. payment
Refinancing to a lower rate could help reduce your monthly payments and save thousands over the life of the loan.
$12,722/mo
Est. payment
Explore your selling options
Work with a Zillow partner agent
Leverage their expertise and Zillow's premium Showcase listings to get your home seen by more buyers.
Get startedList with your own agent
Get your home in front of millions of buyers by listing it on Zillow.
Learn how to do itSell it yourself
Take full control of how buyers see your home on Zillow by listing For Sale by Owner (FSBO).
List your homeWhat's special
Huge lawnFormal diningWalk up lower levelCustom built-insExercise roomsSeparate sundeckLuxurious spa bath
Zillow last checked:
Listing updated:
Listed by:
George Neill 301-807-8266,
Samson Properties
Bought with:
Unrepresented Buyer
Unrepresented Buyer Office
Source: Bright MLS,MLS#: MDMC2162342
Facts & features
Interior
Bedrooms & bathrooms
- Bedrooms: 5
- Bathrooms: 7
- Full bathrooms: 6
- 1/2 bathrooms: 1
- Main level bathrooms: 1
Rooms
- Room types: Living Room, Dining Room, Kitchen, Family Room, Library, Foyer, Exercise Room, Great Room, Laundry, Media Room, Bonus Room, Full Bath
Bonus room
- Features: Wet Bar, Bathroom - Walk-In Shower, Cathedral/Vaulted Ceiling, Built-in Features
- Level: Upper
Dining room
- Features: Built-in Features
- Level: Main
Exercise room
- Level: Lower
Family room
- Features: Built-in Features, Fireplace - Gas, Flooring - HardWood
- Level: Main
Foyer
- Features: Cathedral/Vaulted Ceiling
- Level: Main
Other
- Features: Bathroom - Walk-In Shower
- Level: Lower
Great room
- Features: Wet Bar, Granite Counters, Built-in Features, Walk-In Closet(s)
- Level: Lower
Kitchen
- Features: Countertop(s) - Quartz, Kitchen Island, Kitchen - Gas Cooking, Pantry
- Level: Main
Laundry
- Level: Upper
Library
- Features: Built-in Features
- Level: Main
Living room
- Level: Main
Media room
- Level: Lower
Heating
- Central, Heat Pump, Zoned, Electric
Cooling
- Central Air, Multi Units, Programmable Thermostat, Zoned, Electric
Appliances
- Included: Microwave, Cooktop, Dishwasher, Energy Efficient Appliances, Extra Refrigerator/Freezer, Double Oven, Refrigerator, Stainless Steel Appliance(s), Water Heater, Electric Water Heater
- Laundry: Upper Level, Laundry Room
Features
- Air Filter System, Soaking Tub, Bathroom - Walk-In Shower, Built-in Features, Butlers Pantry, Chair Railings, Crown Molding, Dining Area, Family Room Off Kitchen, Formal/Separate Dining Room, Kitchen Island, Kitchen - Table Space, Walk-In Closet(s), Other, 9'+ Ceilings
- Flooring: Hardwood, Wood
- Doors: Insulated
- Windows: Bay/Bow, Low Emissivity Windows, Screens
- Basement: Drainage System,Exterior Entry,Concrete,Sump Pump,Other
- Number of fireplaces: 2
- Fireplace features: Double Sided, Gas/Propane, Mantel(s), Marble, Other
Interior area
- Total structure area: 6,495
- Total interior livable area: 6,495 sqft
- Finished area above ground: 4,930
- Finished area below ground: 1,565
Property
Parking
- Total spaces: 4
- Parking features: Garage Faces Front, Garage Faces Side, Garage Door Opener, Inside Entrance, Other, Asphalt, Electric Vehicle Charging Station(s), Attached, Driveway
- Attached garage spaces: 4
- Has uncovered spaces: Yes
Accessibility
- Accessibility features: None
Features
- Levels: Three
- Stories: 3
- Patio & porch: Screened, Porch
- Pool features: None
- Has view: Yes
- View description: Trees/Woods
Lot
- Size: 2.29 Acres
Details
- Additional structures: Above Grade, Below Grade
- Parcel number: 160303859105
- Zoning: P-RDT
- Special conditions: Standard
Construction
Type & style
- Home type: SingleFamily
- Architectural style: Traditional
- Property subtype: Single Family Residence
Materials
- Advanced Framing, Brick Front, Low VOC Products/Finishes, Stick Built, Stone, Other
- Foundation: Concrete Perimeter, Passive Radon Mitigation
- Roof: Architectural Shingle,Other
Condition
- Excellent
- New construction: Yes
- Year built: 2025
Details
- Builder name: Kettler Forlines Homes
Utilities & green energy
- Sewer: Public Septic
- Water: Public
- Utilities for property: Cable Connected, Multiple Phone Lines, Underground Utilities, Other
Green energy
- Energy efficient items: Appliances, Construction, Fireplace/Wood Stove, HVAC
- Indoor air quality: Ventilation, Integrated Pest Management
Community & HOA
Community
- Subdivision: Foxwood Crossing
HOA
- Has HOA: No
Location
- Region: Poolesville
Financial & listing details
- Price per square foot: $301/sqft
- Tax assessed value: $1
- Annual tax amount: $1
- Date on market: 1/27/2025
- Listing agreement: Exclusive Right To Sell
- Ownership: Fee Simple
Price history
| Date | Event | Price |
|---|---|---|
| 5/22/2025 | Sold | $1,955,100+0.3%$301/sqft |
Source:  Bright MLS #MDMC2162342 Report a problem Bright MLS #MDMC2162342 Report a problem | ||
| 3/17/2025 | Pending sale | $1,948,350$300/sqft |
Source: Bright MLS #MDMC2162342 Report a problem | ||
| 1/27/2025 | Listed for sale | $1,948,350$300/sqft |
Source: Bright MLS #MDMC2162342 Report a problem | ||
Public tax history
Tax history is unavailable.
Neighborhood: 20837
Nearby homes
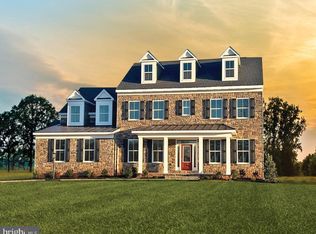
- $1,700,0007 bd6 ba6.4k sqft17225 Tom Fox Ave, Poolesville, MD 20837Sold
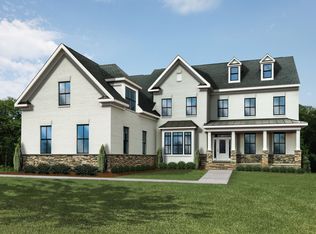
- $1,955,1007 bd7 ba7.5k sqft17221 Tom Fox Ave, Poolesville, MD 20837Sold
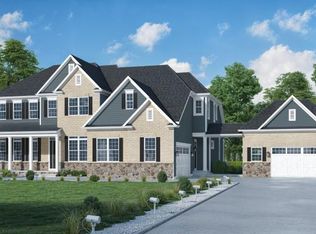
- $1,862,3306 bd7 ba6.7k sqft17013 Hughes Rd, Poolesville, MD 20837New Construction
- $1,649,700-- bd5 ba5.7k sqft17001 Hughes Rd, Poolesville, MD 20837Off Market
- $789,400-- bd2 ba2.2k sqft17117 Tom Fox Ave, Poolesville, MD 20837Off Market
- $1,908,6154 bd6 ba4.9k sqft17009 Hughes Rd, Poolesville, MD 20837Sold
- $915,000-- bd2 ba3.1k sqft17002 Hughes Rd, Poolesville, MD 20837Off Market
- $819,3004 bd4 ba2.4k sqft17115 Tom Fox Ave, Poolesville, MD 20837Off Market
Nearby schools
GreatSchools rating
- 9/10Poolesville Elementary SchoolGrades: K-5Distance: 0.7 mi
- 8/10John H. Poole Middle SchoolGrades: 6-8Distance: 0.6 mi
- 9/10Poolesville High SchoolGrades: 9-12Distance: 0.9 mi
Schools provided by the listing agent
- Elementary: Poolesville
- Middle: John H. Poole
- High: Poolesville
- District: Montgomery County Public Schools
Source: Bright MLS. This data may not be complete. We recommend contacting the local school district to confirm school assignments for this home.
Get a cash offer in 3 minutes
Find out how much your home could sell for in as little as 3 minutes with a no-obligation cash offer.
Estimated market value
$1,948,300
Get a cash offer in 3 minutes
Find out how much your home could sell for in as little as 3 minutes with a no-obligation cash offer.
Estimated market value
$1,948,300
- Maryland
- Montgomery County
- Poolesville
- 20837
- 17221 Tom Fox Ave Lot 6
