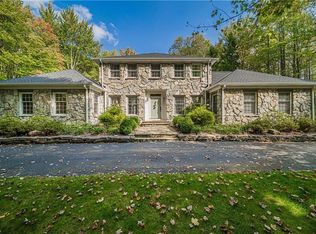
Beautifully updated brick-front colonial sited on a pristine and very private 3-acre setting. Open floor plan with large foyer and staircase greeting you with a spacious formal dining room, lovely living room and adjoining music room. Most of the first floor has hardwood floors. The great room offers exceptional views of the woods and you can enjoy the wood-burning fireplace and sliding door to the two-tier deck. A sensational updated kitchen with lots of windows, abundant cabinets, center island, stainless steel appliances and granite counter tops with imported back splash will excite any chef. A great mudroom/laundry room adjoins the kitchen. The back entry with staircase leads to the second floor bonus room, which has a sink area and so many options for use (studio, guest suite or man cave). It is presently being used by the owner as her mosaic studio. Outside the hall is a half bath. The second floor offers a pristine master suite with updated bath and walk-in closet. Three generous bedrooms are off the hall with a full updated bath. Completing this home is a large unfinished basement with 2 furnaces and 2 a/c units, and a spacious 2 and 1/2 car garage, flagstone patio, two-tier deck and beautiful landscaped grounds. You can even enjoy the fire pit at the edge of the woods. Award winning Kenston schools, and minutes from Chagrin Falls, this home is ready for you to enjoy and call home.
This property is not currently displayed as for sale or rent on Zillow. This may be different from what's on other websites or public sources.