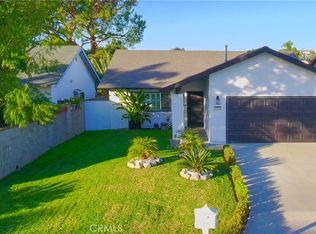
Great floor plan at this west Yorba Linda pool and spa home with sunset views - THREE master suites, 1 on main level, 2 upstairs - and 1 more bedroom upstairs as well * ENTERTAINING OFFERS BETWEEN $745,000-$775,000 * HUGE Dream Kitchen was added and Has Custom Cabinets, granite counters, stainless steel appliances, pantry, great storage and work space, has view to pool and back yard * Breakfast nook AND desk area in Kitchen * Formal living room with fireplace, formal dining area, family room - all open to all of main floor * Newer light grey wood flooring on main level, freshly painted interior, dual paned windows * Main floor master has bath with custom cabinets, granite counters, step in shower. Upper front master was enlarged by enclosing the balcony, has a walk in closet and a regular closet, and bath has newer pedestal sink and step in shower. 3rd (upper) master suite has walk in closet and upgraded master bath with double sinks. 4th bedroom used as office, has closet. Double car garage has cabinets, direct access into home. The back yard has great solid covered patio, enjoys great sunsets, has pool and spa with upgraded equipment including variable speed, energy saving pump. This home has SMART technology enabling you to control the thermostat, lighting, security and garage door from your phone. This home is close to schools, area shopping, close to the new Yorba Linda downtown redevelopment shopping center and restaurants. NO HOA DUES.
This property is not currently displayed as for sale or rent on Zillow. This may be different from what's on other websites or public sources.