Available: Within 5-7 Business Days
Pet's: Pet's Possible with Increased Deposit
Approximate Sq. Ft: 1460
Bedrooms: 3
Bathrooms: 2.5
Heating: Gas Heat/Air-Conditioning
Terms: 12-Month Lease or longer
Rent: $2,660.00
Security Deposit: $2,635.00
Screening Charge: $55.00 per person 18 years and older
County: Washington
Description:
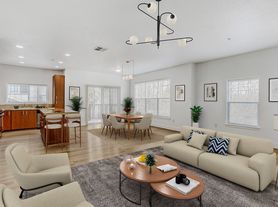
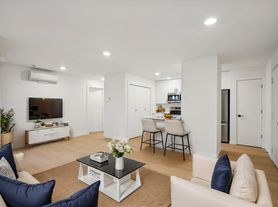


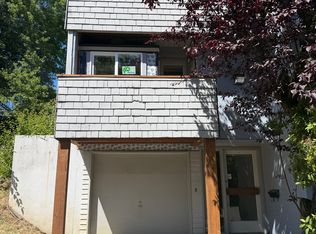
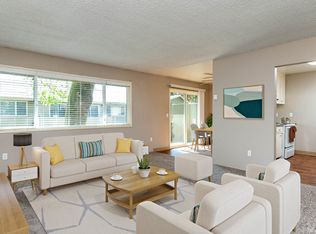
Updated Beaverton Townhome located in Arbor Reserve. This stunning property has been well maintained and is in excellent condition. Beautiful maple wood flooring, high ceilings and updated fixtures throughout. Modern kitchen with granite countertops, custom painted cabinets and stainless-steel appliances. Open living with gas fireplace with tile surround. Glass slider opens out to private backyard/patio space. Master suite features vaulted ceilings, full bath with double sink, soak tub and walk in closet. Separate laundry room with washer/dryer. High speed Internet Included! Enjoy two neighborhood parks, walking trails and conveniently located close to Nike, Intel, freeways, shopping, entertainment and desirable schools.
This dwelling unit does not qualify as a 'Type A Unit' (accessible unit) per Oregon structural building code and ICC A117.1.
Appliances: Stove, Refrigerator, Dishwasher, Microwave, Washer & Dryer
Parking: 1-car attached garage
Special Terms: No Smoking
Utilities included in rent: High speed internet, front Landscaping
Utilities paid by tenant: All others
Renter's Insurance: Proof of insurance is Required Prior to move in.
Disclaimer: All information, regardless of source, is not guaranteed and should be independently verified.
Bb Management Group and its agents are licensed in the State of Oregon
House for rent
$2,660/moFees may apply
17222 NW Widgi Creek Ct, Beaverton, OR 97006
3beds
1,460sqft
Price may not include required fees and charges. Learn more|
Single family residence
Available now
Cats, dogs OK
What's special
Updated fixtures throughoutWalk in closetHigh ceilingsModern kitchenCustom painted cabinetsSoak tubStainless-steel appliances
- 96 days |
- -- |
- -- |
Zillow last checked:
Listing updated:
Travel times

Let’s turn your rent into credit progress
Build credit history with every on-time payment and get credit for the payment you’re already making.
Facts & features
Interior
Bedrooms & bathrooms
- Bedrooms: 3
- Bathrooms: 3
- Full bathrooms: 2
- 1/2 bathrooms: 1
Features
- Walk In Closet
Interior area
- Total interior livable area: 1,460 sqft
Property
Parking
- Details: Contact manager
Details
- Parcel number: 1N130DC24900
Construction
Type & style
- Home type: SingleFamily
- Property subtype: Single Family Residence
Utilities & green energy
- Utilities for property: Internet
Community & HOA
Location
- Region: Beaverton
Financial & listing details
- Lease term: Contact For Details
Price history
| Date | Event | Price |
|---|---|---|
| 5/7/2026 | Listed for rent | $2,660+10.8%$2/sqft |
Source: Zillow Rentals Report a problem | ||
| 3/30/2022 | Listing removed | -- |
Source: Zillow Rental Network Premium Report a problem | ||
| 3/17/2022 | Listed for rent | $2,400$2/sqft |
Source: Zillow Rental Network Premium Report a problem | ||
| 5/7/2021 | Sold | $390,000+11.4%$267/sqft |
Source:  RMLS (OR) #21152630 Report a problem RMLS (OR) #21152630 Report a problem | ||
| 4/12/2021 | Pending sale | $350,000$240/sqft |
Source: RMLS (OR) #21152630 Report a problem | ||
| 4/8/2021 | Listed for sale | $350,000+10.4%$240/sqft |
Source: RMLS (OR) #21152630 Report a problem | ||
| 4/12/2019 | Sold | $317,000+2.3%$217/sqft |
Source: RMLS (OR) #19279888 Report a problem | ||
| 3/12/2019 | Pending sale | $309,990$212/sqft |
Source: Redfin #19279888 Report a problem | ||
| 3/7/2019 | Listed for sale | $309,990+17%$212/sqft |
Source: Redfin #19279888 Report a problem | ||
| 4/15/2016 | Sold | $265,000+23.3%$182/sqft |
Source: RMLS (OR) #16619088 Report a problem | ||
| 8/30/2013 | Sold | $215,000$147/sqft |
Source: Public Record Report a problem | ||
| 7/26/2013 | Listed for sale | $215,000-1.1%$147/sqft |
Source: Keller Williams Sunset Corridor #13076491 Report a problem | ||
| 12/12/2005 | Sold | $217,285$149/sqft |
Source: Public Record Report a problem | ||
Neighborhood: 97006
Nearby schools
GreatSchools rating
- 7/10Oak Hills Elementary SchoolGrades: K-5Distance: 0.8 mi
- 5/10Five Oaks Middle SchoolGrades: 6-8Distance: 0.5 mi
- 7/10Westview High SchoolGrades: 9-12Distance: 1.1 mi