Located in the sought-after Central Community School District, this well-maintained 3-bedroom, 1-bath home sits on a spacious lot with plenty of room to relax or entertain. Inside, you’ll find ceramic/porcelain tile throughout — no carpet anywhere — making it as stylish as it is low-maintenance. The kitchen boasts custom-built cabinets and a huge walk-in pantry just off of the kitchen, offering plenty of storage space. The bathroom features a custom tile shower. Neutral tones throughout the home make it easy to add your own personal style. Enjoy the outdoors with a covered back patio, a large fully fenced backyard and 2 covered parking spaces, perfect for convenience and comfort. Located in Flood Zone X (no required flood insurance) and no HOA, this property provides peace of mind and flexibility. All of this just minutes from restaurants, shopping, and everything Central has to offer! Don't let this one pass you up, schedule your showing today!
Sold
Price Unknown
17223 Ashton Ave, Greenwell Springs, LA 70739
3beds
1,068sqft
Single Family Residence, Residential
Built in 1982
10,454 Square Feet Lot
$182,700 Zestimate®
$--/sqft
$1,438 Estimated rent
Home value
$182,700
$170,000 - $195,000
$1,438/mo
Zestimate® history
Owner options
List your home for rent
$1,438/mo
Rent Zestimate®
Find your next renter with Zillow Rental Manager. Plus, with online applications, you can quickly screen prospective tenants – for free.
$1,438/mo
Rent Zestimate®
Refinance and save
Refinancing to a lower rate could help reduce your monthly payments and save thousands over the life of the loan.
Explore your selling options
Work with a Zillow partner agent
Leverage their expertise and Zillow's premium Showcase listings to get your home seen by more buyers.
Get startedList with your own agent
Get your home in front of millions of buyers by listing it on Zillow.
Learn how to do itSell it yourself
Take full control of how buyers see your home on Zillow by listing For Sale by Owner (FSBO).
List your homeWhat's special
Custom-built cabinetsHuge walk-in pantryCustom tile showerLarge fully fenced backyardCovered back patioSpacious lotNeutral tones
Zillow last checked:
Listing updated:
Listed by:
Brittany Henderson,
South Haven Realty
Bought with:
Tanya Pulver, 995716178
Magnolia Key Realty & Co. LLC
Source: ROAM MLS,MLS#: 2025015850
Facts & features
Interior
Bedrooms & bathrooms
- Bedrooms: 3
- Bathrooms: 1
- Full bathrooms: 1
Rooms
- Room types: Bedroom, Primary Bedroom, Breakfast Room, Kitchen, Living Room
Primary bedroom
- Features: Ceiling Fan(s)
- Level: First
- Area: 121
- Dimensions: 11 x 11
Bedroom 1
- Level: First
- Area: 115.5
- Dimensions: 11 x 10.5
Bedroom 2
- Level: First
- Area: 115.5
- Dimensions: 11 x 10.5
Kitchen
- Features: Laminate Counters, Pantry, Cabinets Custom Built
- Level: First
- Area: 66.5
- Width: 7
Living room
- Level: First
- Area: 182.25
Heating
- Central
Cooling
- Central Air, Ceiling Fan(s)
Appliances
- Included: Dryer, Washer, Electric Cooktop, Dishwasher, Microwave, Range/Oven, Refrigerator
- Laundry: Inside, Washer/Dryer Hookups
Features
- Pantry
- Flooring: Ceramic Tile
Interior area
- Total structure area: 1,260
- Total interior livable area: 1,068 sqft
Property
Parking
- Total spaces: 2
- Parking features: 2 Cars Park, Carport, Covered
- Has carport: Yes
Features
- Stories: 1
- Patio & porch: Covered, Patio
- Fencing: Full,Wood
Lot
- Size: 10,454 Square Feet
- Dimensions: 70 x 150
Details
- Additional structures: Storage
- Parcel number: 03686302
- Special conditions: Standard
Construction
Type & style
- Home type: SingleFamily
- Architectural style: Traditional
- Property subtype: Single Family Residence, Residential
Materials
- Brick Siding, Frame
- Foundation: Slab
Condition
- New construction: No
- Year built: 1982
Utilities & green energy
- Gas: None
- Sewer: Public Sewer
- Water: Public
- Utilities for property: Cable Connected
Community & HOA
Community
- Security: Smoke Detector(s)
- Subdivision: Cedar Mill Run
Location
- Region: Greenwell Springs
Financial & listing details
- Tax assessed value: $166,300
- Annual tax amount: $1,184
- Date on market: 8/26/2025
- Listing terms: Cash,Conventional,FHA,FMHA/Rural Dev,VA Loan
Price history
| Date | Event | Price |
|---|---|---|
| 11/7/2025 | Sold | -- |
Source:  ROAM MLS #2025015850 Report a problem ROAM MLS #2025015850 Report a problem | ||
| 9/18/2025 | Pending sale | $185,000$173/sqft |
Source: ROAM MLS #2025015850 Report a problem | ||
| 8/26/2025 | Listed for sale | $185,000+15.6%$173/sqft |
Source: ROAM MLS #2025015850 Report a problem | ||
| 6/2/2022 | Sold | -- |
Source: ROAM MLS #2022006533 Report a problem | ||
| 5/2/2022 | Pending sale | $160,000$150/sqft |
Source: ROAM MLS #2022006533 Report a problem | ||
| 5/2/2022 | Listed for sale | $160,000+25%$150/sqft |
Source: ROAM MLS #2022006533 Report a problem | ||
| 10/5/2017 | Listing removed | $128,000$120/sqft |
Source: Denham Springs #2017013982 Report a problem | ||
| 9/13/2017 | Price change | $128,000-1.5%$120/sqft |
Source: Denham Springs #2017013982 Report a problem | ||
| 9/7/2017 | Price change | $130,000-3.7%$122/sqft |
Source: Denham Springs #2017013982 Report a problem | ||
| 9/5/2017 | Listed for sale | $135,000$126/sqft |
Source: Keller Williams Realty Premier Partners #2017013982 Report a problem | ||
| 1/25/2008 | Sold | -- |
Source: Public Record Report a problem | ||
Public tax history
| Year | Property taxes | Tax assessment |
|---|---|---|
| 2025 | $1,184 +35.8% | $16,630 |
| 2024 | $872 -29.4% | $16,630 |
| 2023 | $1,235 +86.2% | $16,630 +35.4% |
| 2022 | $663 0% | $12,280 |
| 2021 | $663 +1.8% | $12,280 |
| 2020 | $651 -55.8% | $12,280 +13.7% |
| 2019 | $1,473 +1.1% | $10,800 |
| 2018 | $1,457 +211.7% | $10,800 |
| 2017 | $467 | $10,800 +47.9% |
| 2016 | $467 +1360.7% | $7,300 -32.4% |
| 2015 | $32 -92.9% | $10,800 |
| 2014 | $451 | $10,800 |
| 2013 | $451 -67.9% | $10,800 |
| 2012 | $1,404 -3.1% | $10,800 |
| 2011 | $1,448 +0% | $10,800 |
| 2010 | $1,448 +275.9% | $10,800 |
| 2009 | $385 +8% | $10,800 |
| 2008 | $357 +6116.9% | $10,800 +43% |
| 2005 | $6 +2.5% | $7,550 +2.7% |
| 2004 | $6 -82.5% | $7,350 +28.9% |
| 2003 | $32 | $5,700 |
| 2002 | -- | $5,700 |
| 2001 | -- | $5,700 |
| 2000 | -- | $5,700 |
Find assessor info on the county website
Neighborhood: 70739
Nearby homes
- $--3 bd2 ba1.4k sqft17213 Ashton Ave, Greenwell Springs, LA 70739Sold
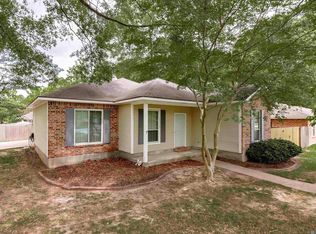
- $174,500-- bd-- ba1k sqft17233 Ashton Ave, Greenwell Springs, LA 70739Off Market
- $197,1003 bd2 ba1.1k sqft11032 Logan Dr, Greenwell Springs, LA 70739Off Market
- $181,7003 bd2 ba1.1k sqft17243 Ashton Ave, Greenwell Springs, LA 70739Off Market

- $186,300-- bd-- ba1.2k sqft11031 Downey Dr, Greenwell Springs, LA 70739Off Market
- $178,2003 bd1 ba1k sqft17222 Ashton Ave, Greenwell Springs, LA 70739Off Market
- $195,300-- bd-- ba1.1k sqft17212 Ashton Ave, Greenwell Springs, LA 70739Off Market
- $190,800-- bd-- ba1.1k sqft17232 Ashton Ave, Greenwell Springs, LA 70739Off Market
Nearby schools
GreatSchools rating
- NABellingrath Hills Elementary SchoolGrades: PK-KDistance: 2.5 mi
- 7/10Central Middle SchoolGrades: 6-8Distance: 2.6 mi
- 8/10Central High SchoolGrades: 9-12Distance: 1.4 mi
Schools provided by the listing agent
- District: Central Community
Source: ROAM MLS. This data may not be complete. We recommend contacting the local school district to confirm school assignments for this home.
Get a cash offer in 3 minutes
Find out how much your home could sell for in as little as 3 minutes with a no-obligation cash offer.
Estimated market value
$182,700
Get a cash offer in 3 minutes
Find out how much your home could sell for in as little as 3 minutes with a no-obligation cash offer.
Estimated market value
$182,700
- Louisiana
- East Baton Rouge Parish
- Greenwell Springs
- 70739
- 17223 Ashton Ave
Nearby cities
Nearby zip codes
Other Greenwell Springs Topics
- Apartments for Rent in 70739
- Houses for Sale in 70739
- Houses for Rent in 70739
- 70739 Real Estate
- Greenwell Springs Condos
- Houses for Sale in Greenwell Springs
- Newest Listings in Greenwell Springs
- Greenwell Springs Home Values
- Greenwell Springs Real Estate Agents
- Greenwell Springs Refinance
- Greenwell Springs Mortgage Rates
