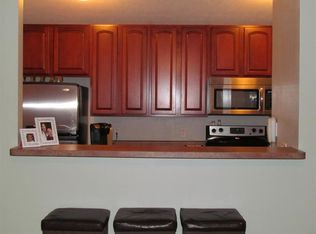
Rare, Peaceful and Move-In Ready 3rd-floor condo in coveted Lancashire at Oak Manor. Condo has gorgeous views off a private patio overlooking a well-kept pond with NO neighbors directly behind or above. This was the model. Condo has 2 BRs/2 Baths, an office, vaulted ceilings, brand new carpet and is located in the center of EVERYTHING in Westfield! Enjoy biking/walking on the Midland Trace. Gorgeous views out all windows. Open floorplan features spacious Great Room and Dining Area. Office could be a workout room. Master BR has large walk-in closets and private bath. Second BR has a walk-in closet, too. HVAC is 2-plus years old (invoice provided). Washer/Dryer in laundry room stay as do all the appliances! Enjoy the sunrise from either of your bedrooms or coffee on the balcony. Walk to Kroger and restaurants/shopping.
Sold
$200,000
17223 Gunther Blvd #310, Westfield, IN 46074
2beds
1,379sqft
Residential, Condominium
Built in 2006
-- sqft lot
$205,100 Zestimate®
$145/sqft
$1,881 Estimated rent
Home value
$205,100
$193,000 - $217,000
$1,881/mo
Zestimate® history
Owner options
List your home for rent
$1,881/mo
Rent Zestimate®
Find your next renter with Zillow Rental Manager. Plus, with online applications, you can quickly screen prospective tenants – for free.
$1,881/mo
Rent Zestimate®
Refinance and save
$1,618/mo
Est. payment
Refinancing to a lower rate could help reduce your monthly payments and save thousands over the life of the loan.
$1,618/mo
Est. payment
Explore your selling options
Work with a Zillow partner agent
Leverage their expertise and Zillow's premium Showcase listings to get your home seen by more buyers.
Get startedList with your own agent
Get your home in front of millions of buyers by listing it on Zillow.
Learn how to do itSell it yourself
Take full control of how buyers see your home on Zillow by listing For Sale by Owner (FSBO).
List your homeWhat's special
Well-kept pondDining areaSpacious great roomPrivate bathGorgeous viewsWorkout roomVaulted ceilings
Zillow last checked:
Listing updated:
Listed by:
Curt Cavin 317-919-3822,
Thorpe Real Estate, LLC
Bought with:
Heidi Kienholz
Trueblood Real Estate
Source: MIBOR as distributed by MLS GRID,MLS#: 22022330
Facts & features
Interior
Bedrooms & bathrooms
- Bedrooms: 2
- Bathrooms: 2
- Full bathrooms: 2
- Main level bathrooms: 2
- Main level bedrooms: 2
Primary bedroom
- Level: Main
- Area: 192 Square Feet
- Dimensions: 16x12
Bedroom 2
- Level: Main
- Area: 140 Square Feet
- Dimensions: 14x10
Dining room
- Level: Main
- Area: 108 Square Feet
- Dimensions: 12x9
Great room
- Level: Main
- Area: 272 Square Feet
- Dimensions: 17x16
Kitchen
- Level: Main
- Area: 96 Square Feet
- Dimensions: 12x8
Laundry
- Level: Main
- Area: 25 Square Feet
- Dimensions: 5x5
Office
- Level: Main
- Area: 143 Square Feet
- Dimensions: 13x11
Heating
- Forced Air
Cooling
- Central Air
Appliances
- Included: Electric Cooktop, Dishwasher, Dryer, Electric Water Heater, Disposal, Microwave, Electric Oven, Refrigerator, Washer, Water Heater
- Laundry: In Unit, Main Level
Features
- Double Vanity, Breakfast Bar, Vaulted Ceiling(s), Ceiling Fan(s), Pantry, Walk-In Closet(s)
- Has basement: No
- Common walls with other units/homes: 2+ Common Walls
Interior area
- Total structure area: 1,379
- Total interior livable area: 1,379 sqft
Property
Parking
- Parking features: Assigned
- Details: Garage Parking Other(Assigned Parking Outside)
Features
- Levels: One
- Stories: 1
- Entry location: Upper Level
- Patio & porch: Covered, Porch
- Exterior features: Balcony
- Has view: Yes
- View description: Pond
- Water view: Pond
- Waterfront features: Pond
Lot
- Features: Sidewalks, Street Lights, Trees-Small (Under 20 Ft)
Details
- Parcel number: 291005013034000015
- Special conditions: None
- Horse amenities: None
Construction
Type & style
- Home type: Condo
- Architectural style: Other
- Property subtype: Residential, Condominium
- Attached to another structure: Yes
Materials
- Brick
- Foundation: Slab
Condition
- Updated/Remodeled
- New construction: No
- Year built: 2006
Utilities & green energy
- Water: Public
Community & HOA
Community
- Features: Low Maintenance Lifestyle, Clubhouse, Fitness Center, Lake, Pool, Sidewalks, Street Lights
- Subdivision: Lancashire At Oak Manor
HOA
- Has HOA: Yes
- Amenities included: Clubhouse, Exercise Course, Fitness Center, Maintenance Grounds, Maintenance, Management, Snow Removal, Trash
- Services included: Association Home Owners, Clubhouse, Entrance Common, Exercise Room, Maintenance Grounds, Maintenance Structure, Maintenance, Management, Snow Removal, Trash
- HOA fee: $327 monthly
- HOA phone: 317-570-4358
Location
- Region: Westfield
Financial & listing details
- Price per square foot: $145/sqft
- Annual tax amount: $1,436
- Date on market: 3/8/2025
- Cumulative days on market: 134 days
Price history
| Date | Event | Price |
|---|---|---|
| 8/8/2025 | Sold | $200,000-5.9%$145/sqft |
Source:  MIBOR as distributed by MLS GRID #22022330 Report a problem MIBOR as distributed by MLS GRID #22022330 Report a problem | ||
| 7/17/2025 | Pending sale | $212,500$154/sqft |
Source: MIBOR as distributed by MLS GRID #22022330 Report a problem | ||
| 7/2/2025 | Price change | $212,500-3.2%$154/sqft |
Source: MIBOR as distributed by MLS GRID #22022330 Report a problem | ||
| 6/11/2025 | Price change | $219,500-3.5%$159/sqft |
Source: MIBOR as distributed by MLS GRID #22022330 Report a problem | ||
| 5/15/2025 | Price change | $227,500-3.2%$165/sqft |
Source: MIBOR as distributed by MLS GRID #22022330 Report a problem | ||
| 4/3/2025 | Price change | $234,900-2.1%$170/sqft |
Source: MIBOR as distributed by MLS GRID #22022330 Report a problem | ||
| 3/8/2025 | Listed for sale | $239,900+59.9%$174/sqft |
Source: MIBOR as distributed by MLS GRID #22022330 Report a problem | ||
| 1/21/2021 | Sold | $150,000$109/sqft |
Source: MIBOR as distributed by MLS GRID #21754296 Report a problem | ||
| 12/6/2020 | Pending sale | $150,000$109/sqft |
Source: MIBOR REALTOR Association #21754296 Report a problem | ||
| 11/19/2020 | Listed for sale | $150,000+47.8%$109/sqft |
Source: MIBOR REALTOR Association #21754296 Report a problem | ||
| 9/3/2014 | Sold | $101,500$74/sqft |
Source: MIBOR as distributed by MLS GRID #21276943 Report a problem | ||
Public tax history
Tax history is unavailable.
Neighborhood: 46074
Nearby homes
- $234,100-- bd-- ba-- sqft17223 Gunther Blvd #310C, Westfield, IN 46074Off Market
- $222,6002 bd2 ba1.4k sqft17227 Gunther Blvd #311C, Westfield, IN 46074Off Market
- $237,100-- bd-- ba-- sqft17225 Gunther Blvd, Westfield, IN 46074Off Market
- $299,000-- bd-- ba-- sqft17225 Gunther Blvd, Westfield, IN 46074Off Market
- $183,2002 bd2 ba1.1k sqft17257 Gunther Blvd, Westfield, IN 46074Off Market
- $317,6002 bd2 ba-- sqft17257 Gunther Blvd #1311, Westfield, IN 46074Off Market
- $320,500-- bd-- ba-- sqft1 Gunther Blvd, Westfield, IN 46074Off Market
- $239,500-- bd-- ba-- sqft17203 Gunther Blvd #102-C, Westfield, IN 46074Off Market
Nearby schools
GreatSchools rating
- 6/10Washington Woods Elementary SchoolGrades: PK-4Distance: 0.9 mi
- 8/10Westfield Middle SchoolGrades: 7-8Distance: 1.7 mi
- 10/10Westfield High SchoolGrades: 9-12Distance: 1.7 mi
Schools provided by the listing agent
- Elementary: Carey Ridge Elementary School
- Middle: Westfield Middle School
- High: Westfield High School
Source: MIBOR as distributed by MLS GRID. This data may not be complete. We recommend contacting the local school district to confirm school assignments for this home.
Get a cash offer in 3 minutes
Find out how much your home could sell for in as little as 3 minutes with a no-obligation cash offer.
Estimated market value
$205,100
Get a cash offer in 3 minutes
Find out how much your home could sell for in as little as 3 minutes with a no-obligation cash offer.
Estimated market value
$205,100
- Indiana
- Hamilton County
- Westfield
- 46074
- 17223 Gunther Blvd Unit 310
Nearby cities
Nearby zip codes
Other Westfield Topics
