Skip main navigation
Off market
  • $638,200

    17224 E 110th Ave, Commerce City, CO 80022

    4beds
    4,320sqft
    SingleFamily
    Built in 2014
    7,609 Square Feet Lot
    $638,200 Zestimate®
    $148/sqft
    $3,489 Estimated rent

    Home value

    $638,200

    $606,000 - $670,000

    $3,489/mo

    Zestimate® history
    Loading
    Loading...

    Owner options

    List your home for rent

    $3,489/mo

    Rent Zestimate®

    Find your next renter with Zillow Rental Manager. Plus, with online applications, you can quickly screen prospective tenants – for free.

    Learn more

    $3,489/mo

    Rent Zestimate®

    Refinance and save

    $3,798/mo

    Est. payment

    Refinancing to a lower rate could help reduce your monthly payments and save thousands over the life of the loan.

    See today's rates

    $3,798/mo

    Est. payment

    Explore your selling options

    Work with a Zillow partner agent

    Leverage their expertise and Zillow's premium Showcase listings to get your home seen by more buyers.

    Get started

    List with your own agent

    Get your home in front of millions of buyers by listing it on Zillow.

    Learn how to do it

    Sell it yourself

    Take full control of how buyers see your home on Zillow by listing For Sale by Owner (FSBO).

    List your home

    What's special

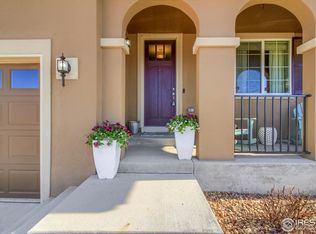
    You will love this highly sought-after ranch home in Reunion. This lovely 4-bedroom 3 bath, 3 car-garage with finished basement is just steps from Reunion Elementary. You will feel right at home when you step foot on the dark distressed hardwood, bronze hardware and light airy walls. The kitchen features upgraded cabinets, gorgeous upgraded granite counter-tops, stainless steel appliances, over-sized island and large walk-in pantry. This house defines open concept living with the living room, kitchen and sunroom/dining all open to each other. So much space for holiday gatherings or football parties. Living room is very large and has a gas fireplace for those chilly nights. There is an open den area off the kitchen making working from home not seem like a job at all. The finished basement adds additional almost 1600 sf and boasts a large bedroom with walk in closet, bath, a huge entertainment area furnished with pool table (also doubles as a ping pong table), large sectional sofa, and basketball arcade game. There is almost 600 sf of unfinished space as well ,for all of your storage needs. Basement is wired for surround sound and projector TV. Rough in plumbing for wet bar is also in place. This home comes with a home warranty. The backyard is what dreams are made of with a huge stamped concrete patio, gas fire-pit with sitting area, and a natural gas line for a BBQ. The beautiful flower garden and huge decorative boulders makes this the perfect backyard for relaxing. Beautiful to look at while easy to maintain. Reunion is known for its outdoor activities including Reunion Park which includes the pool & slide, coffee house, walking trails, and more. The area is home to new restaurants and seems to be expanding every month.

    This property is not currently displayed as for sale or rent on Zillow. This may be different from what's on other websites or public sources.
    Facts & features

    Interior

    Bedrooms & bathrooms
    • Bedrooms: 4
    • Bathrooms: 3
    • Full bathrooms: 1
    • 3/4 bathrooms: 2
    Heating
    • Forced air
    Cooling
    • Central
    Appliances
    • Included: Dishwasher, Dryer, Garbage disposal, Microwave, Range / Oven, Refrigerator, Washer
    Features
    • Kitchen Island, Pantry, Granite Counters, Open Floorplan
    • Flooring: Carpet, Hardwood
    • Windows: Double Pane Windows, Window Coverings
    • Basement: Finished
    • Has fireplace: Yes
    • Fireplace features: Family Room
    Interior area
    • Total interior livable area: 4,320 sqft
    • Finished area below ground: 1573.00

    Property

    Parking
    • Total spaces: 3
    • Parking features: Garage - Attached
    Features
    • Patio & porch: Patio, Front Porch
    • Exterior features: Wood
    • Fencing: Full
    Lot
    • Size: 7,609 Square Feet
    Details
    • Parcel number: 0172309214010
    • Other equipment: Gas Valve

    Construction

    Type & style
    • Home type: SingleFamily
    • Architectural style: Traditional
    Materials
    • Frame
    • Roof: Composition
    Condition
    • Year built: 2014

    Utilities & green energy

    • Sewer: Public Sewer
    • Water: Public

    Community & HOA

    Community
    • Features: Fitness Center
    • Security: Security System, Smoke Detector(s), Radon Mitigation System, Radon Detector
    HOA
    • Has HOA: Yes
    • Amenities included: Clubhouse, Pool, Fitness Center, Playground, Trail(s), Park, Parking, Pond Seasonal
    • Services included: Trash, Recycling
    • HOA fee: $40 monthly
    Location
    • Region: Commerce City

    Financial & listing details

    • Price per square foot: $148/sqft
    • Tax assessed value: $667,000
    • Annual tax amount: $9,205

    Price history

    DateEventPrice
    10/29/2020Sold$545,000+1.1%$126/sqft
    Source: Public Record Report a problem
    9/16/2020Pending sale$539,000$125/sqft
    Source: Homesmart Realty Group #5070674 Report a problem
    8/24/2020Price change$539,000-0.9%$125/sqft
    Source: Homesmart Realty Group #5070674 Report a problem
    8/18/2020Price change$544,000-2.7%$126/sqft
    Source: Homesmart Realty Group #5070674 Report a problem
    6/24/2020Listed for sale$559,000+49.9%$129/sqft
    Source: Homesmart Realty Group #5070674 Report a problem
    9/26/2014Sold$372,900$86/sqft
    Source: Public Record Report a problem

    Public tax history

    YearProperty taxesTax assessment
    2025$9,205 +0.3%$41,690 -11.6%
    2024$9,176 +17.3%$47,150
    2023$7,824 +2.2%$47,150 +32.9%
    2022$7,658 $35,470 -2.8%
    2021-- $36,490 +2.8%
    2020$7,382 $35,510 -0.2%
    2019$7,382 +3.5%$35,570 +7.9%
    2018$7,136 $32,960
    2017$7,136 $32,960 +15.9%
    2016-- $28,450
    2015$5,794 $28,450 +625.8%
    2014-- $3,920
    2013-- $3,920 +12.3%
    2012-- $3,490
    2011-- $3,490 -46.6%
    2010-- $6,530
    2009-- $6,530 -55.3%
    2008-- $14,610 +5.8%
    2007-- $13,810
    Find assessor info on the county website

    Neighborhood: 80022

    Nearby schools

    GreatSchools rating
    Schools provided by the listing agent
    • Elementary: Reunion
    • Middle: Otho Stuart
    • High: Prairie View
    • District: School District 27-J

    Source: The MLS. This data may not be complete. We recommend contacting the local school district to confirm school assignments for this home.

    Get a cash offer in 3 minutes
    Find out how much your home could sell for in as little as 3 minutes with a no-obligation cash offer.
    Estimated market value
    $638,200
    Get a cash offer in 3 minutes
    Find out how much your home could sell for in as little as 3 minutes with a no-obligation cash offer.
    Estimated market value
    $638,200