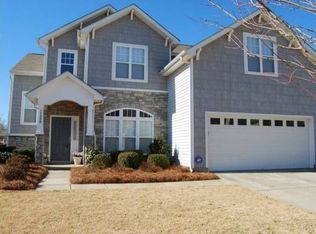
Welcome home to this attractively priced, move-in ready home featuring a fantastic open floor plan designed for comfortable everyday living! This well maintained 5-bedroom, 2.5-bath home offers the highly sought-after primary suite on the main level, complete with a spacious walk-in closet and a relaxing en-suite bath featuring a garden tub—the perfect retreat at the end of the day. From the stunning brick-front curb appeal to the quiet cul-de-sac location, this home checks every box. Recent updates include fresh interior paint and brand-new carpet, making it truly turnkey. The spacious kitchen flows seamlessly into the bright vaulted ceiling living and dining areas, creating an ideal space for entertaining family and friends, engineered hardwood flooring. Two formal areas that can acommodate a formal dining and formal sitting room or a home office. Upstairs, you'll find four generously sized bedrooms, providing plenty of room for family, guests, or bonus room / office.
Additional highlights include a two-car garage, a fenced flat backyard, and a location within a highly desirable school district. Zoned for Community House Middle School and Ardrey Kell High School. Conveniently located in Ballantyne near shopping, restaurants, parks, and major commuter routes, this home offers the perfect combination of space, comfort, convenience, and value. Don't miss this incredible opportunity to own a beautifully updated home in one of the area's most sought-after locations! Community offers outdoor pool, playground and sidewalks.
Under contract-show
$574,900
17224 Overstone Ct, Charlotte, NC 28277
5beds
2,973sqft
Single Family Residence
Built in 2003
0.17 Acres Lot
$569,600 Zestimate®
$193/sqft
$50/mo HOA
What's special
Fenced flat backyardStunning brick-front curb appealFresh interior paintSpacious kitchenFantastic open floor planEngineered hardwood flooringTwo-car garage
- 33 days
- 274
- 6
Likely to sell faster than
Zillow last checked:
Listing updated:
Listed by:
Carolina Gandrud carolinagandrud@hmproperties.com,
Corcoran HM Properties
Source: Canopy MLS as distributed by MLS GRID,MLS#: 4411456
Facts & features
Interior
Bedrooms & bathrooms
- Bedrooms: 5
- Bathrooms: 3
- Full bathrooms: 2
- 1/2 bathrooms: 1
- Main level bedrooms: 1
Primary bedroom
- Features: Ceiling Fan(s), En Suite Bathroom, Walk-In Closet(s)
- Level: Main
Bedroom s
- Features: Ceiling Fan(s)
- Level: Upper
Bedroom s
- Features: Ceiling Fan(s)
- Level: Upper
Bedroom s
- Level: Upper
Bedroom s
- Level: Upper
Bathroom full
- Features: Garden Tub
- Level: Main
Bathroom half
- Level: Main
Bathroom full
- Level: Upper
Breakfast
- Level: Main
Dining room
- Features: Tray Ceiling(s)
- Level: Main
Family room
- Features: Cathedral Ceiling(s), Ceiling Fan(s), Open Floorplan
- Level: Main
Kitchen
- Features: Breakfast Bar, Kitchen Island, Walk-In Pantry
- Level: Main
Laundry
- Level: Main
Living room
- Level: Main
Heating
- Forced Air, Natural Gas, Zoned
Cooling
- Ceiling Fan(s), Central Air, Zoned
Appliances
- Included: Dishwasher, Disposal, Electric Range
- Laundry: Laundry Room, Main Level
Features
- Soaking Tub, Kitchen Island, Open Floorplan, Pantry, Walk-In Closet(s)
- Has basement: No
- Fireplace features: Gas
Interior area
- Total structure area: 2,973
- Total interior livable area: 2,973 sqft
- Finished area above ground: 2,973
- Finished area below ground: 0
Property
Parking
- Total spaces: 2
- Parking features: Attached Garage, Garage Faces Front, Garage on Main Level
- Attached garage spaces: 2
Accessibility
- Accessibility features: Two or More Access Exits
Features
- Levels: Two
- Stories: 2
- Patio & porch: Patio
- Pool features: Community
- Fencing: Back Yard
Lot
- Size: 0.17 Acres
Details
- Parcel number: 22352403
- Zoning: MX-1(INNOV)
- Special conditions: Standard
Construction
Type & style
- Home type: SingleFamily
- Architectural style: Contemporary
- Property subtype: Single Family Residence
Materials
- Brick Partial, Vinyl
- Foundation: Slab
Condition
- New construction: No
- Year built: 2003
Utilities & green energy
- Sewer: Public Sewer
- Water: City
- Utilities for property: Electricity Connected
Community & HOA
Community
- Features: Playground, Walking Trails
- Subdivision: Southampton Commons
HOA
- Has HOA: Yes
- HOA fee: $150 quarterly
- HOA name: Sentry Management
- HOA phone: 704-892-1660
Location
- Region: Charlotte
Financial & listing details
- Price per square foot: $193/sqft
- Tax assessed value: $565,200
- Annual tax amount: $4,509
- Date on market: 8/7/2026
- Cumulative days on market: 5 days
- Listing terms: Cash,Conventional,FHA
- Electric utility on property: Yes
- Road surface type: Concrete, Paved
Estimated market value
$569,600
$541,000 - $598,000
$3,122/mo
Price history
| Date | Event | Price |
|---|---|---|
| 8/7/2026 | Listed for sale | $574,900+90.4%$193/sqft |
Source: | ||
| 5/27/2015 | Sold | $302,000+2.4%$102/sqft |
Source: Agent Provided Report a problem | ||
| 5/26/2015 | Pending sale | $295,000$99/sqft |
Source: Keller Williams - Ballantyne Area #3073248 Report a problem | ||
| 4/2/2015 | Listed for sale | $295,000$99/sqft |
Source: Keller Williams - Ballantyne Area #3073248 Report a problem | ||
| 3/31/2015 | Pending sale | $295,000$99/sqft |
Source: Keller Williams Ballantyne Area #3073248 Report a problem | ||
| 3/30/2015 | Listed for sale | $295,000+41.5%$99/sqft |
Source: Keller Williams Ballantyne Area #3073248 Report a problem | ||
| 7/18/2003 | Sold | $208,500$70/sqft |
Source: Public Record Report a problem | ||
Public tax history
| Year | Property taxes | Tax assessment |
|---|---|---|
| 2025 | $4,509 +1.7% | $565,200 |
| 2024 | $4,433 +3.5% | $565,200 |
| 2023 | $4,285 +16.4% | $565,200 +53.5% |
| 2022 | $3,680 +0.3% | $368,300 |
| 2021 | $3,669 +0.2% | $368,300 |
| 2020 | $3,661 +0.4% | $368,300 |
| 2019 | $3,646 +10.2% | $368,300 +49.4% |
| 2018 | $3,309 +1.9% | $246,600 |
| 2017 | $3,245 | $246,600 |
| 2016 | $3,245 | $246,600 +0.7% |
| 2015 | $3,245 +1.2% | $244,900 |
| 2014 | $3,208 | $244,900 |
| 2013 | -- | $244,900 |
| 2012 | -- | $244,900 |
| 2011 | -- | $244,900 +12.3% |
| 2010 | -- | $218,000 |
| 2009 | -- | $218,000 |
| 2008 | -- | $218,000 |
| 2007 | -- | $218,000 |
| 2006 | -- | $218,000 |
| 2005 | -- | $218,000 |
| 2004 | -- | $218,000 |
Find assessor info on the county website
Monthly payment
Est. payment
Payment breakdown
Explore the cost of this home by adjusting the details. Changes won't be saved.Climate risks
Neighborhood: Provincetowne
Nearby schools
Schools provided by the listing agent
- Elementary: Elon Park
- Middle: Community House
- High: Ardrey Kell
Source: Canopy MLS as distributed by MLS GRID. This data may not be complete. We recommend contacting the local school district to confirm school assignments for this home.