Skip main navigation
Off market
  • $680,900

    17224 Tiffany Shore Dr, Lutz, FL 33549

    4beds
    3,040sqft
    Single Family Residence
    Built in 1998
    0.38 Acres Lot
    $680,900 Zestimate®
    $224/sqft
    $4,555 Estimated rent

    Home value

    $680,900

    $640,000 - $722,000

    $4,555/mo

    Zestimate® history
    Loading
    Loading...

    Owner options

    List your home for rent

    $4,555/mo

    Rent Zestimate®

    Find your next renter with Zillow Rental Manager. Plus, with online applications, you can quickly screen prospective tenants – for free.

    Learn more

    $4,555/mo

    Rent Zestimate®

    Refinance and save

    $4,669/mo

    Est. payment

    Refinancing to a lower rate could help reduce your monthly payments and save thousands over the life of the loan.

    See today's rates

    $4,669/mo

    Est. payment

    Explore your selling options

    Work with a Zillow partner agent

    Leverage their expertise and Zillow's premium Showcase listings to get your home seen by more buyers.

    Get started

    List with your own agent

    Get your home in front of millions of buyers by listing it on Zillow.

    Learn how to do it

    Sell it yourself

    Take full control of how buyers see your home on Zillow by listing For Sale by Owner (FSBO).

    List your home

    What's special

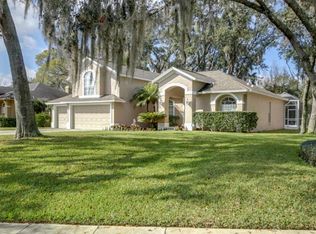
    Beautiful estate in Tiffany lake Manor! 4 bedroom, 3 full bathroom, 3 CAR GARAGE, POOL home located on nearly half of an acre in a quiet cul-de-sac, with plenty of space between homes. From the mature landscaping and large trees to the small brick details on the exterior, this home is full of character. The extra long driveway allows visitors to appreciate the stunning curb appeal. Upon entering the home you'll discover the formal living room and dining room. The abundance of NATURAL LIGHT and VOLUME CEILINGS highlight the space of over 3000 square feet in this TRIPLE-SPLIT PLAN. The OVERSIZED master bedroom features access to the pool and a LARGE private bathroom with GARDEN TUB, WALK-IN SHOWER, and DUAL VANITY SINKS. A dedicated laundry room INSIDE the home features a soak sink and additional storage. The kitchen and family room are the heart of this home. Featuring SPAWLING counterspace and plenty of cabinets, along with a buffet with additional storage, this kitchen also boasts an ISLAND with space for bar stools and a separate space for a breakfast nook! The family room showcases a WOOD BURNING FIRE PLACE with mantle framed by a shelving unit where you can display your book collection or precious memorabilia. 2 bedrooms branch out on one side of this area, while a fourth bedroom and BONUS ROOM are situated on the other side. The SPARKLING POOL is fully enclosed with the SCREENED LANAI, and features a large built-in planter. A walkway created with pavers leads to a charming bench swing in the backyard where you can read a book and enjoy the fresh air. A spacious storage shed is also out back. Heavy duty hurricane shutters and water softener are included. Minutes from I-275, HWY 41, and the Veteran's Expressway, your daily commute will be a breeze! Near many popular dining options, shopping centers, local health care centers and more! Call us today to schedule your personal tour before this one gets away!

    This property is off market, which means it's not currently listed for sale or rent on Zillow. This may be different from what's available on other websites or public sources.

    Originating MLS: Tampa

    Facts & features

    Interior

    Bedrooms & bathrooms
    • Bedrooms: 4
    • Bathrooms: 3
    • Full bathrooms: 3
    Heating
    • Forced air, Electric
    Cooling
    • Central
    Appliances
    • Included: Dishwasher, Microwave, Range / Oven
    • Laundry: Inside
    Features
    • Eating Space In Kitchen, Kitchen/Family Room Combo, Living Room/Dining Room Combo, Vaulted Ceiling(s)
    • Flooring: Tile, Carpet
    • Has fireplace: Yes
    • Fireplace features: Wood Burning, Family Room
    Interior area
    • Total interior livable area: 3,040 sqft

    Property

    Parking
    • Total spaces: 3
    • Parking features: Garage - Attached
    Features
    • Levels: One
    • Exterior features: Stucco
    • Pool features: Screen Enclosure
    Lot
    • Size: 0.38 Acres
    • Dimensions: 86x190
    Details
    • Parcel number: 1827240LQ000000000260U
    • Zoning: RSC-2

    Construction

    Type & style
    • Home type: SingleFamily
    • Architectural style: Contemporary
    • Property subtype: Single Family Residence
    Materials
    • masonry
    • Roof: Composition
    Condition
    • Year built: 1998

    Utilities & green energy

    • Sewer: Septic Tank
    • Water: Public
    • Utilities for property: Electricity Connected, BB/HS Internet Available

    Community & HOA

    Community
    • Subdivision: TIFFANY LAKE MANORS
    HOA
    • Has HOA: Yes
    • HOA fee: $31 monthly
    Location
    • Region: Lutz

    Financial & listing details

    • Price per square foot: $224/sqft
    • Tax assessed value: $454,572
    • Annual tax amount: $8,255
    • Listing terms: Cash, Conventional, FHA, VA Loan
    • Ownership: Fee Simple

    Price history

    DateEventPrice
    2/26/2023Listing removed--
    Source: Stellar MLS #U8186962 Report a problem
    2/17/2023Price change$649,000-0.2%$213/sqft
    Source: Stellar MLS #U8186962 Report a problem
    1/13/2023Listed for sale$650,000+49.4%$214/sqft
    Source: Stellar MLS #U8186962 Report a problem
    2/17/2021Sold$435,000-5.4%$143/sqft
    Source: Stellar MLS #T3281845 Report a problem
    1/17/2021Pending sale$459,990$151/sqft
    Source: Stellar MLS #T3281845 Report a problem
    12/23/2020Listed for sale$459,990+922.2%$151/sqft
    Source: Stellar MLS #T3281845 Report a problem
    9/16/1997Sold$45,000$15/sqft
    Source: Public Record Report a problem

    Public tax history

    YearProperty taxesTax assessment
    2025$8,255 +6.1%$454,572 -0.3%
    2024$7,780 -10.5%$455,909 -10.5%
    2023$8,696 +3.6%$509,653 +3%
    2022$8,391 +9%$494,809 +23.7%
    2021$7,695 +89.7%$399,989 +66%
    2020$4,056 +2.9%$241,001 +2.3%
    2019$3,941 $235,583 +1.9%
    2018$3,941 +2.5%$231,190 -15.2%
    2017$3,844 +1.4%$272,640 +22.9%
    2016$3,792 -1.3%$221,778 +0.7%
    2015$3,842 +71.8%$220,236 +62.8%
    2014$2,236 $135,274 -40.3%
    2013$2,236 -46.8%$226,475 -1.1%
    2012$4,204 -2.9%$228,993 -2.5%
    2011$4,330 +1%$234,785 +0.2%
    2010$4,289 -10.3%$234,386 -9.1%
    2009$4,780 -0.1%$257,820 +0.1%
    2008$4,785 -1.8%$257,562 +3%
    2007$4,874 -5.5%$250,060 +2.5%
    2006$5,158 0%$243,961 +3%
    2005$5,160 $236,855 +3%
    2004-- $229,956 +8.9%
    2003-- $211,182 +2.4%
    2002-- $206,232 +1.6%
    2001-- $202,984 -1.4%
    2000$4,465 $205,798
    Find assessor info on the county website

    Neighborhood: 33549

    Nearby schools

    GreatSchools rating
    Schools provided by the listing agent
    • Elementary: Maniscalco-HB
    • Middle: Liberty-HB
    • High: Freedom-HB

    Source: The MLS. This data may not be complete. We recommend contacting the local school district to confirm school assignments for this home.

    Get a cash offer in 3 minutes
    Find out how much your home could sell for in as little as 3 minutes with a no-obligation cash offer.
    Estimated market value
    $680,900
    Get a cash offer in 3 minutes
    Find out how much your home could sell for in as little as 3 minutes with a no-obligation cash offer.
    Estimated market value
    $680,900