This beautifully updated manufactured home has been transformed inside and out, including an addition that expands the living space and brings in the charm of New Mexico's territorial style. Inside, you'll find new textured walls, ceilings, and flooring throughout, giving the home a fresh, modern feel while still honoring classic Southwestern elements. The spacious addition features a large formal dining room perfect for family gatherings and entertaining with a built-in bar and a large picture window that captures stunning Colorado sunsets. It also includes an expansive primary bedroom with its own en-suite, creating a comfortable and private retreat. Exterior improvements include a new roof added in 2025 and new windows throughout. The property sits above the valley where the Purgatory River winds below, with glimpses of the East Spanish Peak. An abundance of wildlife visits the property, offering an up-close connection with nature. This home provides the ideal blend of peaceful rural living and convenient access to town amenities within a 15-minute drive. It truly offers the best of both worlds for your family and animals.
Closed
$287,000
17225 County Road 81, Trinidad, CO 81082
4beds
3,320sqft
Mobile Home
Built in 1981
0.57 Acres Lot
$286,900 Zestimate®
$86/sqft
$-- Estimated rent
Home value
$286,900
Estimated sales range
Not available
Not available
Zestimate® history
Owner options
List your home for rent
Find your next renter with Zillow Rental Manager. Plus, with online applications, you can quickly screen prospective tenants – for free.
Refinance and save
$1,627/mo
Est. payment
Refinancing to a lower rate could help reduce your monthly payments and save thousands over the life of the loan.
$1,627/mo
Est. payment
Explore your selling options
Work with a Zillow partner agent
Leverage their expertise and Zillow's premium Showcase listings to get your home seen by more buyers.
Get startedList with your own agent
Get your home in front of millions of buyers by listing it on Zillow.
Learn how to do itSell it yourself
Take full control of how buyers see your home on Zillow by listing For Sale by Owner (FSBO).
List your homeWhat's special
Built-in barSpacious additionBeautifully updated manufactured homeNew windows throughout
Zillow last checked:
Listing updated:
Listed by:
DeeDee Watson 719-695-0038,
Pueblo Home Realty, LLC
Bought with:
Catherine Hilly-Redgate, FA100024559
Code of the West Real Estate LLC
Source: PAR,MLS#: 238551
Facts & features
Interior
Bedrooms & bathrooms
- Bedrooms: 4
- Bathrooms: 2
- Full bathrooms: 2
- 3/4 bathrooms: 1
- Main level bedrooms: 3
Primary bedroom
- Level: Main
- Area: 189.23
- Dimensions: 14.9 x 12.7
Bedroom 2
- Level: Main
- Area: 176.64
- Dimensions: 13.8 x 12.8
Bedroom 3
- Level: Main
- Area: 99.9
- Dimensions: 9 x 11.1
Bedroom 4
- Level: Basement
- Area: 202.94
- Dimensions: 13.9 x 14.6
Dining room
- Level: Main
- Area: 237.36
- Dimensions: 13.8 x 17.2
Family room
- Level: Basement
- Area: 338.52
- Dimensions: 15.6 x 21.7
Kitchen
- Level: Main
- Area: 265.1
- Dimensions: 11 x 24.1
Living room
- Level: Main
- Area: 255.36
- Dimensions: 11.2 x 22.8
Features
- New Paint, Ceiling Fan(s), Vaulted Ceiling(s), Walk-In Closet(s), Walk-in Shower, Hard Surface Counter Top
- Flooring: New Floor Coverings, Tile
- Windows: Window Coverings
- Basement: Partial,Partially Finished/Livable
- Has fireplace: No
Interior area
- Total structure area: 3,320
- Total interior livable area: 3,320 sqft
Property
Parking
- Total spaces: 3
- Parking features: RV Access/Parking, 3 Car Carport Detached
- Carport spaces: 3
Features
- Patio & porch: Patio-Open-Front, Deck-Open-Rear
- Exterior features: Kennel
- Fencing: Metal Fence-Front,Wood Fence-Rear
- Has view: Yes
- View description: Mountain(s)
Lot
- Size: 0.57 Acres
- Dimensions: 109 x 226
- Features: Irregular Lot, Lawn-Front, Trees-Front
Details
- Parcel number: 13678700
- Zoning: R
- Special conditions: Standard
- Other equipment: Satellite Dish
Construction
Type & style
- Home type: MobileManufactured
- Architectural style: Ranch
- Property subtype: Mobile Home
Materials
- Foundation: Concrete Perimeter
Condition
- Year built: 1981
Community & HOA
Community
- Subdivision: Trinidad
Location
- Region: Trinidad
Financial & listing details
- Price per square foot: $86/sqft
- Annual tax amount: $800
- Date on market: 3/12/2026
- Road surface type: Unimproved
Price history
| Date | Event | Price |
|---|---|---|
| 6/16/2026 | Sold | $287,000-4%$86/sqft |
Source:  PAR #238551 Report a problem PAR #238551 Report a problem | ||
| 4/30/2026 | Contingent | $299,000$90/sqft |
Source: PAR #238551 Report a problem | ||
| 4/23/2026 | Price change | $299,000-8%$90/sqft |
Source: PAR #238551 Report a problem | ||
| 3/12/2026 | Listed for sale | $325,000$98/sqft |
Source: PAR #238551 Report a problem | ||
Public tax history
Tax history is unavailable.
Neighborhood: 81082
Nearby homes
- $287,0003 bd1 ba2.3k sqft17225 County Road 81, Hoehne, CO 81046Sold
- $375,0003 bd1 ba1.8k sqft17055 County Road 81, Trinidad, CO 81082Sold
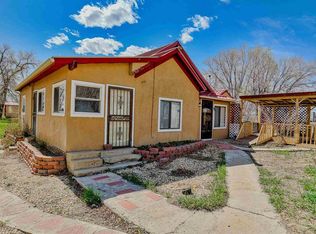
- $35,5273 bd1 ba860 sqft17100 County Road 81, Trinidad, CO 81082Off Market
- $315,5003 bd2 ba1.5k sqft16978 County Road 81, Trinidad, CO 81082Off Market
- $342,3003 bd2 ba2.1k sqft16895 County Road 81, Trinidad, CO 81082Off Market
- $146,9003 bd2 ba1.3k sqft44920 Cr 40, Trinidad, CO 81082Off Market
- $237,1003 bd2 ba2.6k sqft44920 County Rd 40, Trinidad, CO 81082Off Market
- $12,3509,975 Square Feet16757 County Road 79, Trinidad, CO 81082Off Market
Nearby schools
GreatSchools rating
- 5/10Hoehne SchoolsGrades: PK-12Distance: 2.7 mi
Schools provided by the listing agent
- District: District 3
Source: PAR. This data may not be complete. We recommend contacting the local school district to confirm school assignments for this home.
- Colorado
- Las Animas County
- Trinidad
- 81082
- 17225 County Road 81
Nearby cities
Nearby zip codes
Other Trinidad Topics
