Welcome to The Courtyards on Lake Norman, a low-maintenance 55+ community! This meticulous ranch home with a walk out basement sits on a premier lot with serene pond views! This open floor plan features numerous upgrades! The kitchen boasts double ovens, gas stovetop, soft-close cabinets, skylights, s.s. appliances, Quartz counters, & kitchen island. Entertain on the deck overlooking pond w/water fountain or relax by the gas fireplace, or retreat to the elegant primary suite with tray ceiling, spacious walk-in closet, en-suite bath w/ dual vanity & tile shower. WALK OUT BASEMENT w/ Wine Room, Kitchenette, family room, bedroom & bath! Tankless hot water heater & ample storage. Exclusive access to clubhouse, fitness center, saltwater pool, community kayak/canoe launch on Lake Norman. Unparalleled location near Ramsey Creek Park, Jetton Park, dining, shopping, golf, Birkdale & I-77. HOA dues cover lawn care, roof, painting, see Community Guidelines for details! Hurry this won't last long!
Closed
$895,000
17225 Courtside Landing Dr, Cornelius, NC 28031
3beds
3,016sqft
Single Family Residence
Built in 2018
0.13 Acres Lot
$915,300 Zestimate®
$297/sqft
$3,208 Estimated rent
Home value
$915,300
$870,000 - $961,000
$3,208/mo
Zestimate® history
Owner options
List your home for rent
$3,208/mo
Rent Zestimate®
Find your next renter with Zillow Rental Manager. Plus, with online applications, you can quickly screen prospective tenants – for free.
$3,208/mo
Rent Zestimate®
Refinance and save
$5,674/mo
Est. payment
Refinancing to a lower rate could help reduce your monthly payments and save thousands over the life of the loan.
$5,674/mo
Est. payment
Explore your selling options
Work with a Zillow partner agent
Leverage their expertise and Zillow's premium Showcase listings to get your home seen by more buyers.
Get startedList with your own agent
Get your home in front of millions of buyers by listing it on Zillow.
Learn how to do itSell it yourself
Take full control of how buyers see your home on Zillow by listing For Sale by Owner (FSBO).
List your homeWhat's special
Zillow last checked:
Listing updated:
Listed by:
Susie Skog susie.s@kw.com,
Keller Williams Lake Norman
Bought with:
Anita Sabates
Howard Hanna Allen Tate Lake Norman
Source: Canopy MLS as distributed by MLS GRID,MLS#: 4176987
Facts & features
Interior
Bedrooms & bathrooms
- Bedrooms: 3
- Bathrooms: 3
- Full bathrooms: 3
- Main level bedrooms: 2
Primary bedroom
- Features: Ceiling Fan(s), En Suite Bathroom, Tray Ceiling(s), Walk-In Closet(s)
- Level: Main
Primary bedroom
- Level: Main
Bedroom s
- Features: Ceiling Fan(s)
- Level: Main
Bedroom s
- Features: Ceiling Fan(s)
- Level: Basement
Bedroom s
- Level: Main
Bedroom s
- Level: Basement
Bathroom full
- Level: Main
Bathroom full
- Level: Basement
Bathroom full
- Level: Main
Bathroom full
- Level: Basement
Dining room
- Features: Tray Ceiling(s)
- Level: Main
Dining room
- Level: Main
Family room
- Features: Ceiling Fan(s), Open Floorplan, Storage, Wet Bar, See Remarks
- Level: Basement
Family room
- Level: Basement
Kitchen
- Features: Kitchen Island, Open Floorplan, Tray Ceiling(s)
- Level: Main
Kitchen
- Level: Main
Laundry
- Level: Main
Laundry
- Level: Main
Living room
- Features: Ceiling Fan(s), Open Floorplan
- Level: Main
Living room
- Level: Main
Office
- Features: Ceiling Fan(s)
- Level: Main
Office
- Level: Main
Other
- Level: Basement
Other
- Level: Basement
Heating
- Forced Air, Heat Pump, Natural Gas
Cooling
- Central Air, Electric
Appliances
- Included: Dishwasher, Disposal, Double Oven, Electric Oven, Exhaust Fan, Gas Cooktop, Gas Water Heater, Microwave, Refrigerator, Self Cleaning Oven, Tankless Water Heater, Washer/Dryer
- Laundry: Electric Dryer Hookup, Laundry Room, Main Level, Sink, Washer Hookup
Features
- Kitchen Island, Open Floorplan, Storage, Walk-In Closet(s)
- Flooring: Carpet, Hardwood, Tile
- Doors: Insulated Door(s), Screen Door(s), Sliding Doors
- Windows: Insulated Windows, Skylight(s), Window Treatments
- Basement: Daylight,Finished,Walk-Out Access
- Attic: Pull Down Stairs
- Fireplace features: Gas Log, Living Room
Interior area
- Total structure area: 1,743
- Total interior livable area: 3,016 sqft
- Finished area above ground: 1,743
- Finished area below ground: 1,273
Property
Parking
- Total spaces: 2
- Parking features: Attached Garage, Garage Door Opener, Garage Faces Front, Garage on Main Level
- Attached garage spaces: 2
Accessibility
- Accessibility features: Door Width 32 Inches or More, Lever Door Handles, Swing In Door(s)
Features
- Levels: One
- Stories: 1
- Patio & porch: Deck, Front Porch, Patio, Screened
- Exterior features: In-Ground Irrigation, Lawn Maintenance
- Pool features: Community, Salt Water
- Has view: Yes
- View description: Water
- Has water view: Yes
- Water view: Water
- Waterfront features: Paddlesport Launch Site - Community
Lot
- Size: 0.13 Acres
- Features: Corner Lot, Views
Details
- Parcel number: 00106319
- Zoning: NMX
- Special conditions: Standard
Construction
Type & style
- Home type: SingleFamily
- Architectural style: Ranch
- Property subtype: Single Family Residence
Materials
- Hardboard Siding, Stone Veneer
- Roof: Shingle
Condition
- New construction: No
- Year built: 2018
Details
- Builder name: Epcon
Utilities & green energy
- Sewer: Public Sewer
- Water: City
- Utilities for property: Cable Connected, Fiber Optics, Underground Power Lines, Underground Utilities
Community & HOA
Community
- Features: Fifty Five and Older, Clubhouse, Fitness Center, Pond, Sidewalks, Street Lights, Walking Trails
- Security: Carbon Monoxide Detector(s), Smoke Detector(s)
- Senior community: Yes
- Subdivision: The Courtyards on Lake Norman
HOA
- Has HOA: Yes
- HOA fee: $398 monthly
- HOA name: CSI Community Management
- HOA phone: 704-892-1660
Location
- Region: Cornelius
Financial & listing details
- Price per square foot: $297/sqft
- Tax assessed value: $646,400
- Date on market: 8/30/2024
- Cumulative days on market: 1 day
- Listing terms: Cash,Conventional
- Road surface type: Concrete, Paved
Price history
| Date | Event | Price |
|---|---|---|
| 9/24/2024 | Sold | $895,000+2.3%$297/sqft |
Source:  Canopy MLS as distributed by MLS GRID #4176987 Report a problem Canopy MLS as distributed by MLS GRID #4176987 Report a problem | ||
| 9/22/2024 | Pending sale | $875,000$290/sqft |
Source: Canopy MLS as distributed by MLS GRID #4176987 Report a problem | ||
| 8/30/2024 | Listed for sale | $875,000+60.8%$290/sqft |
Source: Canopy MLS as distributed by MLS GRID #4176987 Report a problem | ||
| 6/29/2018 | Sold | $544,000+0%$180/sqft |
Source: Public Record Report a problem | ||
| 5/18/2018 | Price change | $543,999+19.8%$180/sqft |
Source: Plowman Properties LLC #3126304 Report a problem | ||
| 3/19/2018 | Pending sale | $454,100$151/sqft |
Source: Plowman Properties LLC #3126304 Report a problem | ||
| 3/19/2018 | Listed for sale | $454,100$151/sqft |
Source: Plowman Properties LLC #3126304 Report a problem | ||
Public tax history
| Year | Property taxes | Tax assessment |
|---|---|---|
| 2025 | -- | $649,600 +0.5% |
| 2024 | -- | $646,400 |
| 2023 | -- | $646,400 +26.2% |
| 2022 | -- | $512,200 |
| 2021 | -- | $512,200 |
| 2020 | -- | $512,200 |
| 2019 | $4,330 +346.3% | $512,200 +469.1% |
| 2018 | $970 | $90,000 |
| 2017 | -- | $90,000 |
Find assessor info on the county website
Neighborhood: 28031
Nearby homes
- $848,6002 bd2 ba2.7k sqft17221 Courtside Landing Dr, Cornelius, NC 28031Off Market
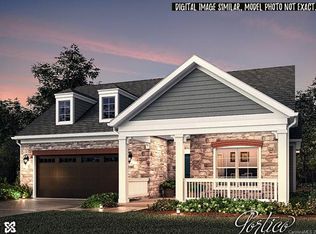
- $850,0003 bd3 ba3.1k sqft17217 Courtside Landing Dr, Cornelius, NC 28031Off Market

- $686,8003 bd3 ba2.2k sqft17116 Courtside Landing Dr, Cornelius, NC 28031Off Market

- $774,1003 bd3 ba2.5k sqft17228 Courtside Landing Dr, Cornelius, NC 28031Off Market
- $749,0002 bd2 ba2.4k sqft17228 Courtside Landing Dr #66, Cornelius, NC 28031Off Market
- $815,4003 bd3 ba2.8k sqft17224 Courtside Landing Dr, Cornelius, NC 28031Off Market
- $724,1003 bd3 ba2.3k sqft17220 Courtside Landing Dr, Cornelius, NC 28031Off Market
- $861,9003 bd3 ba3k sqft17232 Courtside Landing Dr, Cornelius, NC 28031Off Market
Nearby schools
GreatSchools rating
- 9/10J.V. Washam ElementaryGrades: K-5Distance: 1.6 mi
- 10/10Bailey Middle SchoolGrades: 6-8Distance: 3.2 mi
- 7/10William Amos Hough HighGrades: 9-12Distance: 3.8 mi
Schools provided by the listing agent
- Elementary: J.V. Washam
- Middle: Bailey
- High: William Amos Hough
Source: Canopy MLS as distributed by MLS GRID. This data may not be complete. We recommend contacting the local school district to confirm school assignments for this home.
Get a cash offer in 3 minutes
Find out how much your home could sell for in as little as 3 minutes with a no-obligation cash offer.
Estimated market value
$915,300
Get a cash offer in 3 minutes
Find out how much your home could sell for in as little as 3 minutes with a no-obligation cash offer.
Estimated market value
$915,300
- North Carolina
- Mecklenburg County
- Cornelius
- 28031
- 17225 Courtside Landing Dr
Nearby cities
Nearby zip codes
Other Cornelius Topics
