Skip main navigation
Pending
  • $199,900

    17225 E 640th Rd, Inola, OK 74036

    3beds
    1,624sqft
    Manufactured Home, Single Family Residence
    Built in 2016
    4.84 Acres Lot
    $197,700 Zestimate®
    $123/sqft
    $-- HOA

    What's special

    Level ceilingsPrivate primary suiteAutomatic overhead door openersAbundant kitchen storageSheetrock throughoutCovered deckDouble insulation
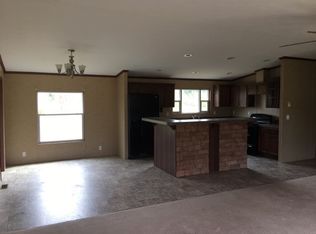
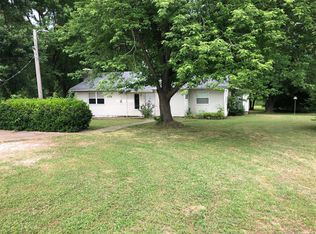
    This quality-built 2016 Clayton Premier sits on 4.84 acres and isn't your typical manufactured home. Built with 2x6 walls, sheetrock throughout, double insulation, level ceilings, and concrete footings with code-compliant tie-downs, it offers the quality and feel of a site-built home. Inside, you'll find a 3-bedroom, 2-bath split floor plan with a spacious living area, abundant kitchen storage, and a private primary suite. Stay cool inside with an air conditioning system that was replaced in 2025. Drink your coffee or entertain friends and family on the covered deck. The real showstopper is the 36' x 40' insulated metal shop, fully equipped with heat and air, water, a concrete floor, automatic overhead door openers, and a 2-post vehicle lift. Whether you're a car enthusiast, need a serious workspace, or have been dreaming of the ultimate hobby shop, this one is ready to go. Quality construction and a shop that's as impressive as the home itself. Schedule your private showing today!
    7 days
    |
    1,366
    |
    143
    |

    Likely to sell faster than

    Zillow last checked:

    Listing updated:

    Listed by:

    Vicky Olson 918-691-5353,

    Keller Williams Advantage

    Source: MLS Technology, Inc.,MLS#: 2627140MLS LogoOriginating MLS: MLS Technology

      Facts & features

      Interior

      Bedrooms & bathrooms
      • Bedrooms: 3
      • Bathrooms: 2
      • Full bathrooms: 2
      Primary bedroom
      • Description: Master Bedroom,Private Bath,Walk-in Closet
      • Level: First
      Bedroom
      • Description: Bedroom,No Bath
      • Level: First
      Bedroom
      • Description: Bedroom,No Bath
      • Level: First
      Primary bathroom
      • Description: Master Bath,Bathtub,Double Sink,Full Bath,Separate Shower,Vent
      • Level: First
      Bathroom
      • Description: Hall Bath,Double Sink,Full Bath,Vent
      • Level: First
      Bonus room
      • Description: Additional Room,Mud Room
      • Level: First
      Dining room
      • Description: Dining Room,Breakfast
      • Level: First
      Kitchen
      • Description: Kitchen,Island
      • Level: First
      Living room
      • Description: Living Room,Great Room
      • Level: First
      Utility room
      • Description: Utility Room,Inside
      • Level: First
      Heating
      • Central, Gas
      Cooling
      • Central Air
      Appliances
      • Included: Dishwasher, Electric Water Heater, Oven, Range, Refrigerator, Stove
      • Laundry: Electric Dryer Hookup, Gas Dryer Hookup
      Features
      • Laminate Counters, None, Electric Range Connection, Gas Range Connection
      • Flooring: Carpet, Laminate
      • Windows: Vinyl
      • Basement: None,Crawl Space
      • Has fireplace: No
      Interior area
      • Total structure area: 1,624
      • Total interior livable area: 1,624 sqft

      Property

      Parking
      • Total spaces: 1
      • Parking features: Detached, Garage, Workshop in Garage
      • Garage spaces: 1
      Features
      • Levels: One
      • Stories: 1
      • Patio & porch: Deck, Porch
      • Exterior features: Gravel Driveway, Rain Gutters
      • Pool features: None
      • Fencing: None
      Lot
      • Size: 4.84 Acres
      • Features: Mature Trees, Pond on Lot, Stream/Creek, Spring
      Details
      • Additional structures: Workshop
      • Parcel number: 660024501

      Construction

      Type & style
      • Home type: MobileManufactured
      • Architectural style: Ranch
      • Property subtype: Manufactured Home, Single Family Residence
      Materials
      • Manufactured, Vinyl Siding
      • Foundation: Crawlspace, Tie Down
      • Roof: Asphalt,Fiberglass
      Condition
      • Year built: 2016

      Utilities & green energy

      • Electric: Generator Hookup
      • Sewer: Septic Tank
      • Water: Rural
      • Utilities for property: Electricity Available, Fiber Optic Available, Natural Gas Available, Water Available

      Community & HOA

      Community
      • Features: Gutter(s)
      • Security: No Safety Shelter
      • Subdivision: Rogers Co Unplatted
      HOA
      • Has HOA: No
      Location
      • Region: Inola

      Financial & listing details

      • Price per square foot: $123/sqft
      • Tax assessed value: $139,653
      • Annual tax amount: $1,291
      • Date on market: 7/23/2026
      • Cumulative days on market: 6 days
      • Listing terms: Conventional,FHA,USDA Loan,VA Loan
      • Exclusions: The propane tank will only be included if the buyer agrees to a lease with the propane company. Cameras.
      • Body type: Double Wide
      Vicky Olson

      Vicky Olson

      (918) 691-5353

      By pressing Contact Agent, you agree that the real estate professional identified above may call/text you about your search, which may involve use of automated means and pre-recorded/artificial voices. You don't need to consent as a condition of buying any property, goods, or services. Message/data rates may apply. You also agree to our Terms of Use. Zillow does not endorse any real estate professionals. We may share information about your recent and future site activity with your agent to help them understand what you're looking for in a home.

        Estimated market value

        $197,700

        $188,000 - $208,000

        $2,088/mo

        Price history

        DateEventPrice
        7/27/2026Pending sale$199,900$123/sqft
        Source: MLS Technology, Inc. #2627140 Report a problem
        7/23/2026Listed for sale$199,900+205.2%$123/sqft
        Source: MLS Technology, Inc. #2627140 Report a problem
        9/27/2006Sold$65,500$40/sqft
        Source: Public Record Report a problem

        Public tax history

        YearProperty taxesTax assessment
        2024$1,235 +3.6%$15,362 +3.8%
        2023$1,192 +4.3%$14,800 +5%
        2022$1,143 +6.2%$14,095 +5%
        2021$1,076 +4.2%$13,424 +5%
        2020$1,033 +2.7%$12,785 +5%
        2019$1,006 -2.6%$12,177 -0.9%
        2017$1,033 +96%$12,283 +102.2%
        2016$527 -6.4%$6,075 -3.2%
        2015$563 -0.1%$6,274 -0.2%
        2014$564 -9.5%$6,285 -14.3%
        2013$623 +1.2%$7,336
        2012$616 -7.2%$7,336 -84.3%
        2011$663 -1.9%$46,763
        2010$676 +2.7%$46,763 +4.6%
        2009$659 -1%$44,710
        2008$665 -1.9%$44,710
        2007$678 +130.5%$44,710 +1556.5%
        2006$294 $2,699
        Find assessor info on the county website

        Monthly payment

        Estimated monthly payment$1,822
        All calculations are estimates and provided by Zillow, Inc. for informational purposes only. Actual amounts may vary.
        HOA fees may include property taxes on listings classified as Co-Ops. Contact the listing agent and/or owner for fee details.
        Mortgage interest rates are dependent on a number of factors, including credit score, down payment, and repayment length. Interest rate data provided by Zillow Group Marketplace, Inc. as of 1/1/1970 from various mortgage lenders with which we have lead or other similar arrangements; the Estimated Payment is an average of those rates.
        See how much you could borrow to make a competitive offer.

        Climate risks

        Neighborhood: 74036

        Getting around

        3 / 100
        Car-Dependent
        25 / 100
        Somewhat Bikeable

        Nearby schools

        GreatSchools rating
        Schools provided by the listing agent
        • Elementary: Inola
        • Middle: Inola
        • High: Inola
        • District: Inola - Sch Dist (26)

        Source: MLS Technology, Inc.. This data may not be complete. We recommend contacting the local school district to confirm school assignments for this home.

        Similar homes