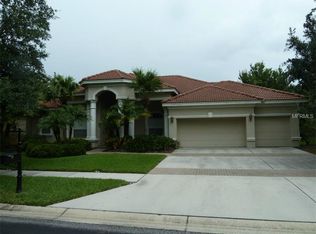
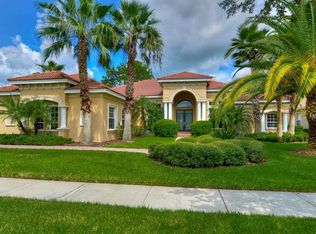
Hannah-Bartoletta Monterey III floor plan featuring 4 bedrooms, den, and game room with upgrades galore, situated on a tranquil pond home site. Enter through double leaded glass front doors with 18x18 tile floors laid on a diagonal in the foyer, living room, dining room, all bathrooms, laundry room & pantry. Admire the attention to detail including whole house audio system with 6 keypad controls; upgraded tiles in all bathrooms, upgraded toilets & fixtures; tinted windows; plantation shutters; Hunter Douglas silhouette shades; upgraded carpet in all bedrooms & game room. Other upgrades include 5" crown molding in the foyer, living room, dining room, kitchen, breakfast room, family room & master bedroom. Beautiful wood floors in the kitchen, family room, office and walkways. Built-in shelving around the fireplace in living room. Trane a/c units with whole house filters. Gourmet kitchen offering upgraded stainless steel appliances, wood paneled Kitchen Aid refrigerator, granite countertops, 42" raised panel maple cabinets w/pewter glaze & crown molding, specialty cabinets & under counter halogen lights. Franke kitchen sink & upgraded faucet. The family room & game room have pocket sliding glass doors leading to the pool area. Enjoy the full brick pavered lanai prewired/ preplumbed/ prevented for an outdoor kitchen & cable connection for outside tv. Sparkling pool and spa with Pebble Tec pool finish & prewired for Aqualink System. Upgraded landscaping, exterior lights & much more!
This property is not currently displayed as for sale or rent on Zillow. This may be different from what's on other websites or public sources.