Skip main navigation
Under contract
  • $795,000

    17225 General Custer Way, Poolesville, MD 20837

    4beds
    3,160sqft
    : 
    $4,865/mo
    Get pre-qualified
    Single Family Residence
    Built in 1992
    0.52 Acres Lot
    $888,900 Zestimate®
    $252/sqft
    $-- HOA

    What's special

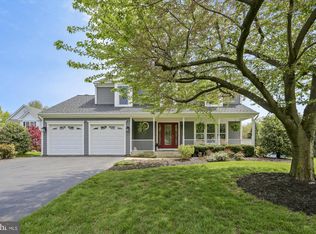
    ***LOOK at this beautifully updated Colonial on 1/2 landscaped acre with a full walk-out Lower Level out to a beautiful patio and private yard! The New Kitchen 2025 is all open to the Family Room with a GAS FP and out to expanded Decking , just WOW! Freshly painted throughout and all new carpet upstairs. The Primary Bedroom is HUGE and enjoys two walk-in closets and an updated Primary Bath! The Lower Level boasts a FULL BATH, Large Laundry Room with loads of storage, a finished craft room (could be an Office/Exercise Room and a spacious Media Room/Game Room and more! This home is in the HEART of Poolesville where you can walk everywhere to include Town Events, dining, parks, schools and shopping. Poolesville High School is among the Top HS in the State of Maryland and newly built in 2025! Historic Poolesville is surrounded by the Montgomery County Agricultural Reserve protecting farms, orchards and many acres from every being subdivided for future generations. The Ag Reserve boasts The Potomac River, Whites Ferry, C&O Canal, Woodstock Equestrian Center, Orchards, Wineries and MORE! Welcome to where community meets a slower way of life! Call for a personal tour or to ask any questions abvout this exceptional home or the area! Est. Mont. Co. Taxes $8,973 2025 Kitchen Renovation 2024 HARDWOODS 2023 Water Softener 2021 HWH 2020 HVAC 2007 & 2012 NEW Windows 2012 Shed Air Ducts Cleaned 2026 Dryer Vent cleaned 2025 Driveway 2019 2013 GAS logs
    4 days
    |
    213
    |
    7
    |

    Zillow last checked:

    Listing updated:

    Listed by:

    Gail Lee 301-602-8188,

    Long & Foster Real Estate, Inc. 301-299-6000,

    Listing Team: Gail Lee Homes

    Source: Bright MLS,MLS#: MDMC2250580MLS Logo

      Facts & features

      Interior

      Bedrooms & bathrooms
      • Bedrooms: 4
      • Bathrooms: 4
      • Full bathrooms: 3
      • 1/2 bathrooms: 1
      • Main level bathrooms: 1
      Basement
      • Area: 1130
      Heating
      • Central, Natural Gas
      Cooling
      • Other, Electric
      Appliances
      • Included: Dishwasher, Disposal, Dryer, Exhaust Fan, Microwave, Range Hood, Refrigerator, Cooktop, Stainless Steel Appliance(s), Washer, Water Treat System, Gas Water Heater
      • Laundry: Lower Level, Washer In Unit, Dryer In Unit
      Features
      • Soaking Tub, Bathroom - Tub Shower, Bathroom - Walk-In Shower, Breakfast Area, Ceiling Fan(s), Family Room Off Kitchen, Open Floorplan, Formal/Separate Dining Room, Primary Bath(s), Recessed Lighting, Upgraded Countertops, Walk-In Closet(s)
      • Flooring: Carpet, Hardwood, Tile/Brick, Wood
      • Windows: Double Pane Windows
      • Basement: Full,Finished,Walk-Out Access
      • Number of fireplaces: 1
      • Fireplace features: Mantel(s)
      Interior area
      • Total structure area: 3,390
      • Total interior livable area: 3,160 sqft
      • Finished area above ground: 2,260
      • Finished area below ground: 900

      Property

      Parking
      • Total spaces: 2
      • Parking features: Garage Faces Front, Garage Door Opener, Attached
      • Attached garage spaces: 2
      Accessibility
      • Accessibility features: None
      Features
      • Levels: Three
      • Stories: 3
      • Pool features: Community
      • Has view: Yes
      • View description: Garden, Trees/Woods
      Lot
      • Size: 0.52 Acres
      Details
      • Additional structures: Above Grade, Below Grade
      • Parcel number: 160302854302
      • Zoning: PRA
      • Special conditions: Standard

      Construction

      Type & style
      • Home type: SingleFamily
      • Architectural style: Colonial
      • Property subtype: Single Family Residence
      Materials
      • Frame
      • Foundation: Slab
      • Roof: Composition
      Condition
      • New construction: No
      • Year built: 1992

      Utilities & green energy

      • Sewer: Public Sewer
      • Water: Public

      Community & HOA

      Community
      • Subdivision: None Available
      HOA
      • Has HOA: No
      Location
      • Region: Poolesville
      • Municipality: Town of Poolesville

      Financial & listing details

      • Price per square foot: $252/sqft
      • Tax assessed value: $691,667
      • Annual tax amount: $8,973
      • Date on market: 8/12/2026
      • Listing agreement: Exclusive Right To Sell
      • Ownership: Fee Simple

        Estimated market value

        $888,900

        $844,000 - $933,000

        $3,401/mo

        Price history

        DateEventPrice
        8/29/2006Sold$600,000+934.5%$190/sqft
        Source: Public Record Report a problem
        10/26/1995Sold$58,000$18/sqft
        Source: Public Record Report a problem

        Public tax history

        YearProperty taxesTax assessment
        2025$8,281 -2.2%$682,733 +1.3%
        2024$8,470 +8.5%$673,800 +7.4%
        2023$7,810 +11.8%$627,467 +8%
        2022$6,983 +8.1%$581,133 +8.7%
        2021$6,458 +0.7%$534,800 +0.3%
        2020$6,415 +0.2%$532,967 +0.7%
        2019$6,403 -0.2%$529,300
        2018$6,414 +1.6%$529,300 +4%
        2017$6,310 +12.6%$508,967 +4.2%
        2016$5,603 $488,633 +4.3%
        2015$5,603 $468,300
        2014$5,603 $468,300
        2013-- $468,300 -11.8%
        2012-- $531,000
        2011-- $531,000
        2010-- $531,000 -8.7%
        2009-- $581,680 +12.4%
        2008-- $517,550 +14.1%
        2007-- $453,420 +16.5%
        2006-- $389,290 +13.4%
        2005-- $343,392 +15.4%
        2004-- $297,496 +18.2%
        2003-- $251,600 +3.8%
        2002-- $242,316
        2001-- $242,316
        Find assessor info on the county website

        Monthly payment

        Est. payment

        Payment breakdown

        Explore the cost of this home by adjusting the details. Changes won't be saved.
        All calculations are estimates and provided by Zillow, Inc. for informational purposes only. Actual amounts may vary.
        HOA fees may include property taxes on listings classified as Co-Ops. Contact the listing agent and/or owner for fee details.
        See how much you could borrow to make a competitive offer.

        Climate risks

        Neighborhood: 20837

        Getting around

        16 / 100
        Car-Dependent
        31 / 100
        Somewhat Bikeable

        Nearby schools

        GreatSchools rating
        Schools provided by the listing agent
        • Elementary: Poolesville
        • Middle: John Poole
        • High: Poolesville
        • District: Montgomery County Public Schools

        Source: Bright MLS. This data may not be complete. We recommend contacting the local school district to confirm school assignments for this home.

        A local agent can set up tours, give advice and negotiate with sellers.

        Browse local experts

        Similar homes