Skip main navigation
Sold for $695,000
  • $695,000

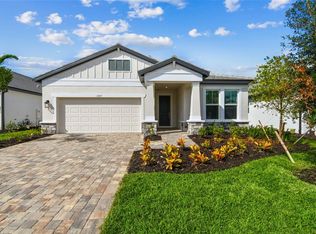
    17225 Savory Mist Cir, Lakewood Ranch, FL 34211

    4beds
    2,583sqft
    Single Family Residence
    Built in 2025
    7,435 Square Feet Lot
    $681,200 Zestimate®
    $269/sqft
    $3,762 Estimated rent

    Home value

    $681,200

    $627,000 - $743,000

    $3,762/mo

    Zestimate® history
    Loading
    Loading...

    Owner options

    List your home for rent

    $3,762/mo

    Rent Zestimate®

    Find your next renter with Zillow Rental Manager. Plus, with online applications, you can quickly screen prospective tenants – for free.

    Learn more

    $3,762/mo

    Rent Zestimate®

    Refinance and save

    $4,818/mo

    Est. payment

    Refinancing to a lower rate could help reduce your monthly payments and save thousands over the life of the loan.

    See today's rates

    $4,818/mo

    Est. payment

    Explore your selling options

    Work with a Zillow partner agent

    Leverage their expertise and Zillow's premium Showcase listings to get your home seen by more buyers.

    Get started

    List with your own agent

    Get your home in front of millions of buyers by listing it on Zillow.

    Learn how to do it

    Sell it yourself

    Take full control of how buyers see your home on Zillow by listing For Sale by Owner (FSBO).

    List your home

    What's special

    Resort-style poolStunning lake viewsDesigner finishesMetal stair spindlesSpacious bonus roomPrivate denBright open-concept layout
    Live the Florida Dream at 17225 Savory Mist Circle, Lakewood Ranch Experience refined Florida living in this beautifully appointed 4-bedroom, 3-bath home located in the coveted Sweetwater village of Lakewood Ranch. Designed with flexibility and function in mind, the home features a private den, perfect for a home office, and a spacious bonus room ideal for a media space, playroom, or guest suite. Step inside to a bright, open-concept layout that effortlessly blends indoor elegance with the serene beauty of outdoor living. Take in stunning lake views from the living spaces and back patio—perfect for your morning coffee or unwinding with a sunset. The gourmet kitchen is a standout, featuring premium wall ovens, a sleek cooktop, and designer finishes that will impress any home chef. Additional upgrades include metal stair spindles for a modern touch and 8-foot interior doors that elevate the home's sense of space and luxury. Peace of mind comes standard with full Hurricane Impact Glass throughout—providing storm protection, energy efficiency, and reduced outside noise. As a resident of Sweetwater at Lakewood Ranch, you'll enjoy access to resort-style amenities including: * A gated entrance for added security * Clubhouse with social spaces * Resort-style pool * State-of-the-art fitness center * Pickleball & basketball courts * Walking trails and more All this, just minutes from top-rated schools, shopping, dining, and everything Lakewood Ranch has to offer. Don’t miss your chance to own a slice of paradise—schedule your private tour today!

    Zillow last checked:

    Listing updated:

    Listing Provided by:

    John Shanahan 224-600-1247,

    COMPASS FLORIDA LLC 941-279-3630,

    Anita Shanahan 630-212-1436,

    COMPASS FLORIDA LLC

    Bought with:

    Jason Taulbee, 3466471

    FINE PROPERTIES

    Judi Taulbee, 3156841

    FINE PROPERTIES

    Source: Stellar MLS,MLS#: A4659257MLS LogoOriginating MLS: Port Charlotte

    Facts & features

    Interior

    Bedrooms & bathrooms
    • Bedrooms: 4
    • Bathrooms: 3
    • Full bathrooms: 3
    Primary bedroom
    • Features: No Closet
    • Level: First
    Bedroom 2
    • Features: Built-in Closet
    • Level: First
    Bedroom 3
    • Features: Walk-In Closet(s)
    • Level: Second
    Bedroom 4
    • Features: Built-in Closet
    • Level: Second
    Bedroom 4
    • Features: Built-in Closet
    • Level: Second
    Primary bathroom
    • Features: Rain Shower Head, Walk-In Closet(s)
    • Level: First
    Bathroom 2
    • Features: Linen Closet
    • Level: First
    Bathroom 3
    • Features: Linen Closet
    • Level: Second
    Bonus room
    • Features: No Closet
    • Level: Second
    Kitchen
    • Features: Pantry, Walk-In Closet(s)
    • Level: First
    Living room
    • Level: First
    Office
    • Level: First
    Heating
    • Central, Natural Gas
    Cooling
    • Central Air
    Appliances
    • Included: Oven, Cooktop, Dishwasher, Disposal, Gas Water Heater
    • Laundry: Electric Dryer Hookup, Gas Dryer Hookup, Laundry Room, Washer Hookup
    Features
    • Eating Space In Kitchen, Kitchen/Family Room Combo, Primary Bedroom Main Floor, Solid Wood Cabinets, Stone Counters, Thermostat, Walk-In Closet(s)
    • Flooring: Carpet, Luxury Vinyl, Tile
    • Doors: Sliding Doors
    • Windows: Storm Window(s)
    • Has fireplace: No
    Interior area
    • Total structure area: 2,583
    • Total interior livable area: 2,583 sqft

    Property

    Parking
    • Total spaces: 2
    • Parking features: Garage - Attached
    • Attached garage spaces: 2
    Features
    • Levels: Two
    • Stories: 2
    • Exterior features: Irrigation System, Sidewalk
    • Has view: Yes
    • View description: Water, Lake
    • Has water view: Yes
    • Water view: Water,Lake
    • Waterfront features: Lake Front
    Lot
    • Size: 7,435 sqft
    Details
    • Parcel number: 581279609
    • Zoning: PD-R
    • Special conditions: None

    Construction

    Type & style
    • Home type: SingleFamily
    • Architectural style: Mediterranean
    • Property subtype: Single Family Residence
    Materials
    • Block, Stucco, Wood Frame
    • Foundation: Slab
    • Roof: Tile
    Condition
    • Completed
    • New construction: Yes
    • Year built: 2025
    Details
    • Builder model: Daintree
    • Builder name: M/I Homes

    Utilities & green energy

    • Sewer: Public Sewer
    • Water: Public
    • Utilities for property: Cable Available, Electricity Connected, Natural Gas Connected, Sewer Connected, Sprinkler Recycled, Underground Utilities, Water Connected

    Community & neighborhood

    Community
    • Community features: Fitness Center, Gated Community - No Guard, Golf Carts OK, Irrigation-Reclaimed Water, Playground, Pool, Tennis Court(s)
    Location
    • Region: Lakewood Ranch
    • Subdivision: SWEETWATER AT LAKEWOOD RANCH

    HOA & financial

    HOA
    • Has HOA: Yes
    • HOA fee: $276 monthly
    • Amenities included: Basketball Court, Clubhouse, Fitness Center, Gated, Pickleball Court(s), Playground, Pool, Recreation Facilities, Tennis Court(s)
    • Services included: Community Pool, Maintenance Grounds
    • Association name: SIGNATURE ONE / KEITH WILKING
    • Association phone: 941-300-2275
    Other fees
    • Pet fee: $0 monthly
    Other financial information
    • Total actual rent: 0

    Other

    Other facts
    • Ownership: Fee Simple
    • Road surface type: Asphalt

    Price history

    DateEventPrice
    9/29/2025Sold$695,000-6.1%$269/sqft
    Source: Stellar MLS #A4659257 Report a problem
    8/27/2025Pending sale$739,900$286/sqft
    Source: Stellar MLS #A4659257 Report a problem
    8/6/2025Price change$739,900-2%$286/sqft
    Source: Stellar MLS #A4659257 Report a problem
    7/19/2025Listed for sale$754,900+12.1%$292/sqft
    Source: Stellar MLS #A4659257 Report a problem
    6/30/2025Sold$673,675$261/sqft
    Source: Public Record Report a problem

    Public tax history

    YearProperty taxesTax assessment
    2025$3,636 +92.2%$119,000 +1157.7%
    2024$1,891 $9,462

    Find assessor info on the county website

    Neighborhood: 34211

    Nearby schools

    GreatSchools rating
    Schools provided by the listing agent
    • Elementary: Gullett Elementary
    • Middle: Dr Mona Jain Middle
    • High: Lakewood Ranch High

    Source: Stellar MLS. This data may not be complete. We recommend contacting the local school district to confirm school assignments for this home.

    Get a cash offer in 3 minutes
    Find out how much your home could sell for in as little as 3 minutes with a no-obligation cash offer.
    Estimated market value
    $681,200
    Get a cash offer in 3 minutes
    Find out how much your home could sell for in as little as 3 minutes with a no-obligation cash offer.
    Estimated market value
    $681,200