Welcome to this brand new, expansive two-story residence that perfectly blends elegance with modern living, boasting breathtaking views of the Front Range. This remarkable home features an expansive unfinished walkout basement, offering endless possibilities for customization. Upon entry, you'll find a main floor designed for both functionality and style. An open study greets you, providing a perfect space for a home office or library. Down the hall from the study is a guest bedroom and full bathroom, ensuring comfort and privacy for visitors. The heart of the home is the beautiful kitchen, adorned with exquisite Latte cabinets, upgraded quartz countertops, and top-of-the-line GE Monogram appliances. A unique feature is the prep kitchen situated behind the main kitchen, ideal for culinary enthusiasts who need extra space for meal preparation. The large family room and dining room are perfect for entertaining, flowing seamlessly onto the extended covered rear deck, where you can enjoy the fully landscaped back yard. Upstairs, the spacious owner's retreat is a sanctuary, complete with a wardrobe expanding walk-in closet and an attached en suite featuring a luxurious super shower. The upper level also includes a versatile loft, two additional secondary bedrooms, and a generously sized laundry room. All bathrooms throughout the home are adorned with elegant quartz countertops, adding a touch of sophistication. Experience the perfect combination of luxury, comfort, and functionality in this magnificent home with stunning views and exceptional features.
Sold for $960,000
Zillow last checked:
Listing updated:
Bought with:
Jennifer Crosby
Springs Home Finders
Source: elevateMLS,MLS#: 8833401
Price history
| Date | Event | Price |
|---|---|---|
| 12/18/2025 | Sold | $960,000-0.5%$178/sqft |
Source:  elevateMLS #8833401 Report a problem elevateMLS #8833401 Report a problem | ||
| 6/17/2025 | Contingent | $964,402$179/sqft |
Source: elevateMLS #8833401 Report a problem | ||
| 6/17/2025 | Listed for sale | $964,402$179/sqft |
Source: elevateMLS #8833401 Report a problem | ||
| 6/3/2025 | Listing removed | $964,402$179/sqft |
Source:  David Weekley Homes Report a problem David Weekley Homes Report a problem | ||
| 5/24/2025 | Price change | $964,402-0.6%$179/sqft |
Source: David Weekley Homes Report a problem | ||
| 12/20/2024 | Price change | $969,828+0.1%$180/sqft |
Source: elevateMLS #1267140 Report a problem | ||
| 11/3/2024 | Price change | $968,462-1%$180/sqft |
Source: David Weekley Homes Report a problem | ||
| 9/21/2024 | Price change | $978,462-1.2%$182/sqft |
Source: David Weekley Homes Report a problem | ||
| 9/5/2024 | Price change | $990,000-1.8%$184/sqft |
Source: David Weekley Homes Report a problem | ||
| 9/4/2024 | Price change | $1,008,000+1.8%$187/sqft |
Source: David Weekley Homes Report a problem | ||
| 9/4/2024 | Price change | $990,000+1.6%$184/sqft |
Source: elevateMLS #1546851 Report a problem | ||
| 8/4/2024 | Price change | $974,362-0.4%$181/sqft |
Source: elevateMLS #1546851 Report a problem | ||
| 7/1/2024 | Price change | $978,000-2%$182/sqft |
Source: elevateMLS #1546851 Report a problem | ||
| 5/25/2024 | Price change | $998,000+1.8%$185/sqft |
Source: David Weekley Homes Report a problem | ||
| 2/13/2024 | Listed for sale | $980,000-0.6%$182/sqft |
Source: David Weekley Homes Report a problem | ||
| 12/6/2023 | Listing removed | -- |
Source: David Weekley Homes Report a problem | ||
| 10/28/2023 | Price change | $986,204+0.2%$183/sqft |
Source: David Weekley Homes Report a problem | ||
| 10/24/2023 | Listed for sale | $984,000$183/sqft |
Source: David Weekley Homes Report a problem | ||
Nearby homes
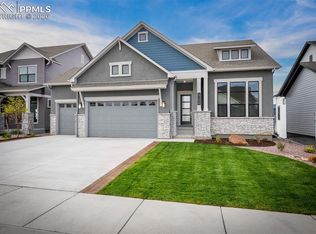
- $917,3184 bd3 ba3.9k sqft17234 Alsike Clover Ct, Monument, CO 80132New Construction
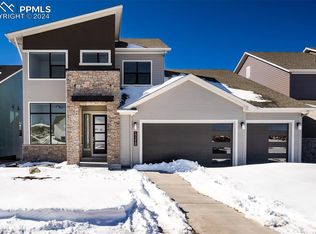
- $940,0004 bd4 ba5.2k sqft17218 Alsike Clover Ct, Monument, CO 80132Sold
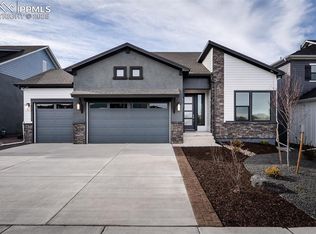
- $819,0003 bd3 ba3.8k sqft17210 Alsike Clover Ct, Monument, CO 80132For Sale

- $874,8464 bd3 ba3.8k sqft17242 Alsike Clover Ct, Monument, CO 80132New Construction
Get a cash offer in 3 minutes
Find out how much your home could sell for in as little as 3 minutes with a no-obligation cash offer.
Estimated market value
$934,400
