Former Model Home in Sought after Mountain Valley neighborhood! This beautifully maintained four-bedroom, two-full and two-half bath home sits on over a quarter acre private lot that backs to woods on two sides! Enjoy the charm of a wrap-around front porch- perfect for drinking your morning coffee or the back patio for entertaining. Step inside to find hardwood floors throughout most of the main level, a two-story entrance foyer, a large cherry-wood kitchen with granite counter tops, a large center island with a Jenn-Air cooktop with grilling attachments, and a built-in oven and Microwave. The kitchen flows into the light filled family room with a cozy wood burning fireplace. A dedicated home office adds convenience for remote work. Upstairs, the spacious primary suite features a vaulted ceiling, sitting room, a walk-in closet, four additional clothes closets, dual vanities, a soaking tub, and separate shower. The large, finished basement is ideal for entertaining, complete with ceiling-mounted speakers, a wet bar, and half bath. A spacious storage room adds a wonderful bonus. Recent updates include: 50-year roof (2019), HVAC heat pumps (Two zones-2017), Radon Control System (2018), A 90-gallon commercial-grade water heater (2023), New Sump-pump with battery back-up (2023), Duct and Dryer Vent cleaning (2024), Hardwood Floors in Formal Living Room & Dining Room (2024), and Alexa-enabled light switches in kitchen and front of house, including a Blink doorbell. This home combines comfort, quality, and thoughtful upgrades in a prime location. Enjoy an easy walk to playgrounds, the Round Hill Aquatic Center and Round Hill’s Main Street. Mountain Valley is adjacent to Williams Gap Vineyard and Round Hill’s Eastern entrance to Route 7 is easily accessible.
Sold for $782,500
$782,500
17226 Greenwood Dr, Round Hill, VA 20141
4beds
4,306sqft
Single Family Residence
Built in 2004
10,454 Square Feet Lot
$795,800 Zestimate®
$182/sqft
$3,807 Estimated rent
Home value
$795,800
$756,000 - $836,000
$3,807/mo
Zestimate® history
Owner options
List your home for rent
$3,807/mo
Rent Zestimate®
Find your next renter with Zillow Rental Manager. Plus, with online applications, you can quickly screen prospective tenants – for free.
$3,807/mo
Rent Zestimate®
Refinance and save
$4,868/mo
Est. payment
Refinancing to a lower rate could help reduce your monthly payments and save thousands over the life of the loan.
$4,868/mo
Est. payment
Explore your selling options
Work with a Zillow partner agent
Leverage their expertise and Zillow's premium Showcase listings to get your home seen by more buyers.
Get startedList with your own agent
Get your home in front of millions of buyers by listing it on Zillow.
Learn how to do itSell it yourself
Take full control of how buyers see your home on Zillow by listing For Sale by Owner (FSBO).
List your homeWhat's special
Zillow last checked:
Listing updated:
Listed by:
Maggie Gessner 703-999-7858,
Century 21 Redwood Realty,
Listing Team: Kathy Colville & Associates, LLC
Bought with:
Teri DeSadier, 638363
RLAH @properties
Source: Bright MLS,MLS#: VALO2095572
Facts & features
Interior
Bedrooms & bathrooms
- Bedrooms: 4
- Bathrooms: 4
- Full bathrooms: 2
- 1/2 bathrooms: 2
- Main level bathrooms: 1
Rooms
- Room types: Living Room, Dining Room, Primary Bedroom, Sitting Room, Bedroom 2, Bedroom 3, Kitchen, Game Room, Family Room, Foyer, Other
Primary bedroom
- Features: Flooring - Carpet
- Level: Upper
- Area: 300 Square Feet
- Dimensions: 20 X 15
Bedroom 2
- Features: Flooring - Carpet
- Level: Upper
- Area: 156 Square Feet
- Dimensions: 13 X 12
Bedroom 3
- Features: Flooring - Carpet
- Level: Upper
- Area: 140 Square Feet
- Dimensions: 14 X 10
Dining room
- Features: Flooring - HardWood
- Level: Main
- Area: 144 Square Feet
- Dimensions: 12 X 12
Family room
- Features: Flooring - Carpet
- Level: Main
- Area: 320 Square Feet
- Dimensions: 20 X 16
Foyer
- Features: Flooring - HardWood
- Level: Main
- Area: 144 Square Feet
- Dimensions: 12 X 12
Game room
- Features: Flooring - Carpet
- Level: Lower
- Area: 468 Square Feet
- Dimensions: 36 X 13
Kitchen
- Features: Flooring - HardWood
- Level: Main
- Area: 320 Square Feet
- Dimensions: 20 X 16
Living room
- Features: Flooring - HardWood
- Level: Main
- Area: 168 Square Feet
- Dimensions: 14 X 12
Other
- Features: Flooring - Other
- Level: Lower
- Area: 350 Square Feet
- Dimensions: 25 X 14
Sitting room
- Features: Flooring - Carpet
- Level: Upper
Heating
- Forced Air, Electric
Cooling
- Ceiling Fan(s), Central Air, Zoned, Electric
Appliances
- Included: Microwave, Cooktop, Dishwasher, Disposal, Dryer, Exhaust Fan, Oven, Washer, Water Heater, Electric Water Heater
Features
- Attic, Ceiling Fan(s), Dining Area, Family Room Off Kitchen, Floor Plan - Traditional, Formal/Separate Dining Room, Eat-in Kitchen, Kitchen - Gourmet, Kitchen Island, Pantry, Primary Bath(s), Recessed Lighting, Soaking Tub, Bathroom - Stall Shower, Bathroom - Tub Shower, Upgraded Countertops, Walk-In Closet(s), Bar, 9'+ Ceilings, 2 Story Ceilings, Vaulted Ceiling(s), Dry Wall
- Flooring: Hardwood, Carpet, Wood
- Basement: Full
- Number of fireplaces: 1
- Fireplace features: Equipment, Glass Doors, Screen, Wood Burning
Interior area
- Total structure area: 4,306
- Total interior livable area: 4,306 sqft
- Finished area above ground: 3,206
- Finished area below ground: 1,100
Property
Parking
- Total spaces: 2
- Parking features: Covered, Garage Faces Front, Garage Door Opener, Inside Entrance, Oversized, Attached, Driveway
- Attached garage spaces: 2
- Has uncovered spaces: Yes
Accessibility
- Accessibility features: Other
Features
- Levels: Three
- Stories: 3
- Patio & porch: Patio
- Pool features: None
- Has view: Yes
- View description: Panoramic, Scenic Vista
Lot
- Size: 10,454 Square Feet
- Features: Backs - Open Common Area, Backs to Trees, Corner Lot, Front Yard, Landscaped, Level, No Thru Street, Premium, Private, SideYard(s)
Details
- Additional structures: Above Grade, Below Grade
- Parcel number: 584496238000
- Zoning: JLMA2
- Special conditions: Standard
Construction
Type & style
- Home type: SingleFamily
- Architectural style: Colonial
- Property subtype: Single Family Residence
Materials
- Combination
- Foundation: Other
Condition
- New construction: No
- Year built: 2004
- Major remodel year: 2005
Details
- Builder model: CHURCHHILL
Utilities & green energy
- Sewer: Public Sewer
- Water: Public
Community & HOA
Community
- Subdivision: Greenwood Commons
HOA
- Has HOA: Yes
- Amenities included: Jogging Path, Tot Lots/Playground, Common Grounds
- Services included: Management, Snow Removal, Trash
- HOA fee: $87 monthly
- HOA name: ROUND HILL ASSOCIATION
Location
- Region: Round Hill
Financial & listing details
- Price per square foot: $182/sqft
- Tax assessed value: $783,610
- Annual tax amount: $6,318
- Date on market: 5/9/2025
- Listing agreement: Exclusive Right To Sell
- Ownership: Fee Simple
Price history
| Date | Event | Price |
|---|---|---|
| 8/21/2025 | Sold | $782,500-5.1%$182/sqft |
Source:  Bright MLS #VALO2095572 Report a problem Bright MLS #VALO2095572 Report a problem | ||
| 8/20/2025 | Listed for sale | $824,900$192/sqft |
Source:  WMLS #BMTVALO2095572 Report a problem WMLS #BMTVALO2095572 Report a problem | ||
| 7/22/2025 | Contingent | $824,900$192/sqft |
Source: Bright MLS #VALO2095572 Report a problem | ||
| 7/4/2025 | Price change | $824,900-1.2%$192/sqft |
Source: Bright MLS #VALO2095572 Report a problem | ||
| 5/9/2025 | Listed for sale | $835,000+9.9%$194/sqft |
Source: Bright MLS #VALO2095572 Report a problem | ||
| 12/1/2022 | Listing removed | $759,999$176/sqft |
Source: Bright MLS #VALO2034782 Report a problem | ||
| 8/12/2022 | Listed for sale | $759,999-3.7%$176/sqft |
Source: Bright MLS #VALO2034782 Report a problem | ||
| 8/12/2022 | Listing removed | $789,000$183/sqft |
Source: Bright MLS #VALO2033758 Report a problem | ||
| 8/3/2022 | Listed for sale | $789,000+33.7%$183/sqft |
Source: Bright MLS #VALO2033758 Report a problem | ||
| 7/17/2006 | Sold | $590,000+46.1%$137/sqft |
Source: Public Record Report a problem | ||
| 7/15/2004 | Sold | $403,700$94/sqft |
Source: Public Record Report a problem | ||
Public tax history
| Year | Property taxes | Tax assessment |
|---|---|---|
| 2026 | $6,386 +1.2% | $793,300 +1.2% |
| 2025 | $6,308 -0.2% | $783,610 +7.3% |
| 2024 | $6,318 +9% | $730,430 +10.3% |
| 2023 | $5,794 +1.4% | $662,160 +3.2% |
| 2022 | $5,712 +4% | $641,850 +14.5% |
| 2021 | $5,493 +5.4% | $560,490 +11.3% |
| 2020 | $5,210 | $503,360 +4.3% |
| 2019 | $5,210 +3.2% | $482,720 +3.8% |
| 2018 | $5,046 +1.2% | $465,050 +4.9% |
| 2017 | $4,988 +1.7% | $443,380 +4% |
| 2016 | $4,907 | $426,510 +34.4% |
| 2015 | $4,907 -3.3% | $317,400 -5.1% |
| 2014 | $5,077 +5.4% | $334,630 +13.5% |
| 2013 | $4,815 | $294,700 |
| 2012 | -- | -- |
| 2011 | -- | -- |
| 2010 | -- | -- |
| 2009 | -- | $380,900 -23.9% |
| 2008 | -- | $500,500 -14% |
| 2007 | -- | $582,000 -4.2% |
| 2006 | -- | $607,300 +46.6% |
| 2005 | -- | $414,300 -5.1% |
| 2004 | -- | $436,400 |
Find assessor info on the county website
Neighborhood: 20141
Nearby homes
- $760,5004 bd2 ba2.6k sqft17218 Greenwood Dr, Round Hill, VA 20141Off Market
- $804,700-- bd4 ba2.8k sqft17227 Greenwood Dr, Round Hill, VA 20141Off Market
- $720,6004 bd2 ba2.5k sqft17223 Greenwood Dr, Round Hill, VA 20141Off Market
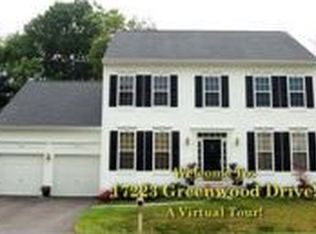
- $784,4004 bd4 ba2.6k sqft17231 Greenwood Dr, Round Hill, VA 20141Off Market
- $818,9004 bd3 ba3.2k sqft17214 Greenwood Dr, Round Hill, VA 20141Off Market
- $810,9004 bd3 ba3.2k sqft17219 Greenwood Dr, Round Hill, VA 20141Off Market
- $785,200-- bd3 ba2.6k sqft17235 Greenwood Dr, Round Hill, VA 20141Off Market
- $836,7005 bd4 ba4.2k sqft17246 Earlybird Ave, Round Hill, VA 20141Off Market
Nearby schools
GreatSchools rating
- 9/10Round Hill Elementary SchoolGrades: PK-5Distance: 0.6 mi
- 9/10Woodgrove High SchoolGrades: PK-12Distance: 2.6 mi
- 8/10Harmony Middle SchoolGrades: 6-8Distance: 4.7 mi
Schools provided by the listing agent
- Elementary: Round Hill
- Middle: Harmony
- High: Woodgrove
- District: Loudoun County Public Schools
Source: Bright MLS. This data may not be complete. We recommend contacting the local school district to confirm school assignments for this home.
Get a cash offer in 3 minutes
Find out how much your home could sell for in as little as 3 minutes with a no-obligation cash offer.
Estimated market value
$795,800
Get a cash offer in 3 minutes
Find out how much your home could sell for in as little as 3 minutes with a no-obligation cash offer.
Estimated market value
$795,800
- Virginia
- Loudoun County
- Round Hill
- 20141
- 17226 Greenwood Dr
Nearby cities
Nearby zip codes
Other Round Hill Topics
