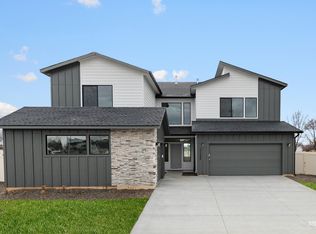
Get Lucky with 3.49% – promotional rate available! Ask a Sales Specialist for details. Feel enriched in your brand new home located in Nampa, Idaho! The Milano 3250 delivers modern splendor from the moment you enter through its soaring two-story entry, revealing a main level that flows effortlessly past the formal dining room into a spacious kitchen, living room, and an additional gathering area designed for both ease and elegance. A main level bedroom paired with a nearby full bath offers flexibility for hosting or creating a private workspace. Upstairs, a bright central loft anchors three additional bedrooms and leads to the impressive primary suite, where double doors open into a truly expansive retreat enhanced by an oversized en suite bath featuring a generous shower and a separate soaker tub for a spa-like experience. Thoughtfully designed and rich in space, the Milano 3250 blends luxury and functionality in every corner. Potential RV parking available. Photos are of the actual home!
Pending
$577,990
17226 N Swan Springs Pl, Nampa, ID 83687
4beds
3baths
3,250sqft
:
Get pre-qualified$3,522/mo
Single Family Residence
Built in 2025
0.28 Acres Lot
$581,500 Zestimate®
$178/sqft
$60/mo HOA
What's special
Bright central loftRich in spaceSoaring two-story entrySpacious kitchenImpressive primary suiteOversized en suite bathGenerous shower
- 174 days |
- 19 |
- 0 |
Zillow last checked:
Listing updated:
Listed by:
Lindsey Smith 208-314-2814,
CBH Sales & Marketing Inc,
Teschia Tucakovic 208-314-2863,
CBH Sales & Marketing Inc
Source: IMLS,MLS#: 98974817
Facts & features
Interior
Bedrooms & bathrooms
- Bedrooms: 4
- Bathrooms: 3
- Main level bathrooms: 1
- Main level bedrooms: 1
Primary bedroom
- Level: Upper
- Area: 323
- Dimensions: 19 x 17
Bedroom 2
- Level: Upper
- Area: 143
- Dimensions: 11 x 13
Bedroom 3
- Level: Upper
- Area: 130
- Dimensions: 13 x 10
Bedroom 4
- Level: Main
- Area: 121
- Dimensions: 11 x 11
Dining room
- Level: Main
- Area: 156
- Dimensions: 12 x 13
Kitchen
- Level: Main
- Area: 195
- Dimensions: 15 x 13
Living room
- Level: Main
- Area: 324
- Dimensions: 18 x 18
Heating
- Forced Air, Natural Gas
Cooling
- Central Air
Appliances
- Included: Gas Water Heater, Dishwasher, Disposal, Microwave, Oven/Range Freestanding
Features
- Bath-Master, Formal Dining, Family Room, Double Vanity, Walk-In Closet(s), Loft, Walk In Shower, Breakfast Bar, Pantry, Kitchen Island, Number of Baths Main Level: 1, Number of Baths Upper Level: 2, Bonus Room Size: 13x18, Bonus Room Level: Upper
- Flooring: Carpet, Engineered Vinyl Plank
- Has basement: No
- Number of fireplaces: 1
- Fireplace features: One, Gas, Insert
Interior area
- Total structure area: 3,250
- Total interior livable area: 3,250 sqft
- Finished area above ground: 3,250
- Finished area below ground: 0
Property
Parking
- Total spaces: 3
- Parking features: Attached
- Attached garage spaces: 3
Features
- Levels: Two
- Fencing: Partial
Lot
- Size: 0.28 Acres
- Features: 10000 SF - .49 AC, Irrigation Available, Sidewalks, Auto Sprinkler System, Partial Sprinkler System, Pressurized Irrigation Sprinkler System, Irrigation Sprinkler System
Details
- Parcel number: R3077928700
Construction
Type & style
- Home type: SingleFamily
- Property subtype: Single Family Residence
Materials
- Frame, HardiPlank Type
- Roof: Composition
Condition
- New Construction
- New construction: Yes
- Year built: 2025
Details
- Builder name: CBH Homes
Utilities & green energy
- Water: Public
- Utilities for property: Sewer Connected
Community & HOA
Community
- Subdivision: Spring Shores
HOA
- Has HOA: Yes
- HOA fee: $715 annually
Location
- Region: Nampa
Financial & listing details
- Price per square foot: $178/sqft
- Date on market: 2/13/2026
- Listing terms: Cash,Conventional,FHA,VA Loan
- Ownership: Fee Simple
Estimated market value
$581,500
$535,000 - $628,000
$3,466/mo
Price history
Price history is unavailable.
Public tax history
Tax history is unavailable.
Monthly payment
Est. payment
Payment breakdown
Explore the cost of this home by adjusting the details. Changes won't be saved.Climate risks
Neighborhood: 83687
Nearby schools
GreatSchools rating
- 5/10Birch Elementary SchoolGrades: PK-5Distance: 0.9 mi
- 6/10Sage Valley Middle SchoolGrades: 6-8Distance: 3.1 mi
- 3/10Ridgevue High SchoolGrades: 9-12Distance: 1.7 mi
Schools provided by the listing agent
- Elementary: East Canyon
- Middle: Sage Valley
- High: Ridgevue
- District: Vallivue School District #139
Source: IMLS. This data may not be complete. We recommend contacting the local school district to confirm school assignments for this home.
- $--4 bd4 ba2.8k sqft7060 E Amber Spgs, Saint Nampa, ID 83687Sold

- $589,8004 bd4 ba2.8k sqft7060 E Amber Spgs, Nampa, ID 83687Off Market
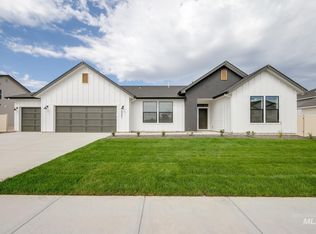
- $--4 bd3 ba3.2k sqft17428 N Union Springs Pl, Nampa, ID 83687Sold

- $--4 bd3 ba2.3k sqft17417 N Union Springs Pl, Nampa, ID 83687Sold

- $--4 bd2 ba2k sqft17452 N Union Springs Pl, Nampa, ID 83687Sold
- $--4 bd2 ba2.3k sqft7071 E Amber Spgs, Saint Nampa, ID 83687Sold
- $512,9004 bd2 ba2.3k sqft7071 E Amber Spgs, Nampa, ID 83687Off Market
- $--5 bd5 ba3.9k sqft17416 N Union Springs Pl, Nampa, ID 83687Sold
A local agent can set up tours, give advice and negotiate with sellers.
A local lender can help you make sure your offer is ready when you are.
Similar homes
- $598,9904 bd3 ba3.2k sqft7091 E Marble Springs Dr, Nampa, ID 83687Active
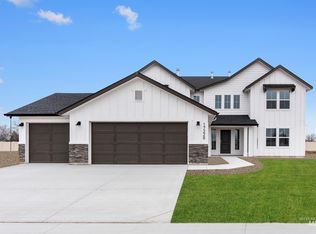 IMLS
IMLS - $689,9904 bd4 ba3.6k sqft17238 N Swan Springs Pl, Nampa, ID 83687Price Change
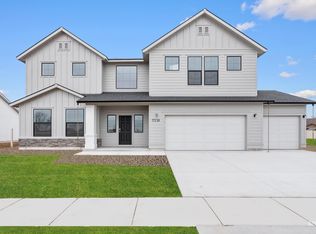 IMLS
IMLS - $704,9905 bd5 ba3.9k sqft17380 N Aspen Springs Way, Nampa, ID 83687Price Change
 IMLS
IMLS - $539,9904 bd2 ba2.5k sqft9428 W Cosmic St, Nampa, ID 83687Active
 IMLS
IMLS - $634,9904 bd3 ba3.2k sqft8357 E Cool River Loop, Nampa, ID 83687ActiveIMLS
- $694,9905 bd5 ba3.9k sqft7262 E Shields Dr, Nampa, ID 83687Price ChangeIMLS
- $547,9905 bd3 ba2.7k sqft5242 E Phelps Lake Dr, Nampa, ID 83687Price ChangeIMLS
- $524,9905 bd3 ba2.7k sqft8281 E Bright Angel Dr, Nampa, ID 83687ActiveIMLS
- $539,9905 bd3 ba2.6k sqft8370 E Cool River Loop, Nampa, ID 83687ActiveIMLS
- $789,9905 bd5 ba3.9k sqft7103 E Marble Springs Dr, Nampa, ID 83687ActiveIMLS
- $539,9904 bd3 ba2.3k sqft5228 E Phelps Lake Dr, Nampa, ID 83687ActiveIMLS
- $649,9904 bd3 ba3.2k sqft5269 E Phelps Lake Dr, Nampa, ID 83687ActiveIMLS
- $524,9905 bd3 ba2.5k sqft8358 E Cool River Loop, Nampa, ID 83687ActiveIMLS
- $679,9904 bd4 ba3.6k sqft8294 E Bright Angel Dr, Nampa, ID 83687Price ChangeIMLS
- $484,9904 bd3 ba2.3k sqft8258 E Bright Angel Dr, Nampa, ID 83687ActiveIMLS
- $715,9904 bd4 ba3.6k sqft8259 E Presley Ct, Nampa, ID 83687ActiveIMLS
- $539,9904 bd3 ba2.5k sqft15368 Albatross Ave, Nampa, ID 83651ActiveIMLS
- $724,9905 bd5 ba3.9k sqft8305 E Bright Angel Dr, Nampa, ID 83687Price ChangeIMLS
- $589,9905 bd3 ba2.7k sqft925 E Crab Spgs, Nampa, ID 83686ActiveIMLS
- $549,9904 bd3 ba3.2k sqft3070 S Maple Ranch Way, Nampa, ID 83686ActiveIMLS
