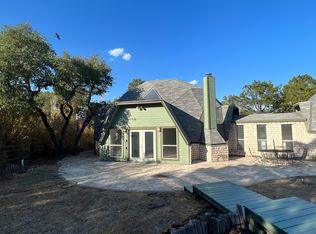
Discover the ultimate Texas Hill Country retreat in this fully renovated double geodesic architectural masterpiece nestled on a sprawling 1-acre lot in a highly sought-after lake community near some of the best marinas on the south shore of Lake Travis. Designed as both a luxury residence and destination-style retreat, this one-of-a-kind property offers an extraordinary blend of architecture, lifestyle, and retreat-like living. Offering 2,974 square feet of reimagined living space, the home features 4 spacious bedrooms and 2.5 luxurious baths. Soaring ceilings, sweeping architectural curves, and dramatic geometric windows create an exceptional sense of openness, light, and spatial volume throughout. The dramatic living room is anchored by 21-foot ceilings, a striking fireplace, and abundant natural light. The chef-inspired kitchen features semi-custom cabinetry, pristine quartz countertops, and premium Samsung Bespoke white glass appliances. The primary suite serves as a private sanctuary with distinct sleeping, sitting, and dressing areas. Its spa-style bath features soaring 13.5-foot ceilings, a freestanding soaking tub, oversized glass block walk-in shower, and three expansive closets. Outside, enjoy resort-style living with extensive new landscaping, fencing, a sparkling private pool, and a massive bonus workshop ideal for hobbies, creative pursuits, studio space, or additional entertainment possibilities. With all-new systems, a new architectural roof, and sweeping concrete driveway, the home offers the feel of a newly constructed luxury retreat without the wait. Equally suited as a full-time residence, luxury getaway, or destination retreat, the property combines striking architecture with the relaxed lifestyle of Lake Travis living, just moments from boating, hiking, biking, and the serene beauty of the Texas Hill Country. Don't miss out on the great opportunity to own this one-of-a-kind masterpiece at Lake Travis!
68 days
|
1,092
|
115
|
Zillow last checked:
Listing updated:
Listed by:
Keith Milkiewicz(469) 585-6839,
eXp Realty, LLC(888) 519-7431
Source: Unlock MLS,MLS#: 8035057
Facts & features
Interior
Bedrooms & bathrooms
Bedrooms: 4
Bathrooms: 3
Full bathrooms: 2
1/2 bathrooms: 1
Main level bedrooms: 3
Primary bedroom
Level: Second
Bonus room
Description: This space can be used to covert to another bedroom, office, game room, study, or workout room.
Features: Bookcases, Ceiling Fan(s)
Level: Second
Game room
Description: This would make for a great game room or secondary TV room, with great proximity to the outdoor patio and pool area.
Features: Ceiling Fan(s)
Level: First
Heating
Central, Fireplace(s), Wood
Cooling
Ceiling Fan(s), Central Air
Appliances
Included: Cooktop, Dishwasher, Electric Cooktop, Electric Range, Electric Oven, RNGHD, Washer/Dryer, Electric Water Heater
Features
Built-in Features, Ceiling Fan(s), High Ceilings, Vaulted Ceiling(s), Quartz Counters, Double Vanity, Electric Dryer Hookup, Entrance Foyer, French Doors, Multiple Living Areas, Open Floorplan, Soaking Tub, Walk-In Closet(s), Washer Hookup
Flooring: Tile, Vinyl
Windows: Double Pane Windows
Number of fireplaces: 1
Fireplace features: Glass Doors, Living Room, Wood Burning
Explore the cost of this home by adjusting the details. Changes won't be saved.
Principal & interest
$1,547
Mortgage insurance
$0
Property taxes
$170
Home insurance
$105
HOA fees
$0
Utilities
Not included
All calculations are estimates and provided by Zillow, Inc. for informational purposes only. Actual amounts may vary.
HOA fees may include property taxes on listings classified as Co-Ops. Contact the listing agent and/or owner for fee details.
Mortgage interest rates are dependent on a number of factors, including credit score, down payment, and repayment length. Interest rate data provided by Zillow Group Marketplace, Inc. as of 1/1/1970 from various mortgage lenders with which we have lead or other similar arrangements; the Estimated Payment is an average of those rates.
See how much you could borrow to make a competitive offer.