Live beautifully in Southeast Bellevue’s coveted 41.5 community, where lake views, privacy, and timeless craftsmanship create an exceptional everyday experience. This updated 3-bedroom, 2.25-bath Craftsman home blends warmth and elegance with a setting designed to inspire. Wake each morning to soft sunrise light over the Lake Sammamish, visible from your living room and kitchen, and enjoyed from the extended covered deck—perfect for year-round relaxation or intimate gatherings, with the option to enclose for added comfort and privacy. Inside, the flowing main level invites connection, offering both formal and casual living spaces that transition seamlessly into the dining area and gourmet kitchen, complete with granite countertops, designer range hood, and abundant cabinetry. New flooring and plush carpet provide a fresh, move-in ready feel. Upstairs, two generously sized bedrooms each enjoy private baths, including a serene primary suite with a spa-like five-piece ensuite designed for unwinding at day’s end. A flexible bonus room offers space for a private office, media lounge, or retreat. Mature landscaping, blooming seasonal color, and a tranquil water feature enhance the peaceful frontyard and backyard setting. Just minutes to beach parks, premier shopping and dining, top-rated schools, and major tech campuses, this is refined Pacific Northwest living at its finest.
Sold
Listed by: Keller Williams Rlty Bellevue • Maggie Sun • 425-615-8293
Bought with: RexMont Real Estate
$1,375,000
17226 SE 40th Place, Bellevue, WA 98008
3beds
1,970sqft
Single Family Residence
Built in 1980
9,740 Square Feet Lot
$1,317,900 Zestimate®
$698/sqft
$3,619 Estimated rent
Home value
$1,317,900
$1.21M - $1.42M
$3,619/mo
Zestimate® history
Owner options
List your home for rent
$3,619/mo
Rent Zestimate®
Find your next renter with Zillow Rental Manager. Plus, with online applications, you can quickly screen prospective tenants – for free.
$3,619/mo
Rent Zestimate®
Refinance and save
$9,141/mo
Est. payment
Refinancing to a lower rate could help reduce your monthly payments and save thousands over the life of the loan.
$9,141/mo
Est. payment
Explore your selling options
Work with a Zillow partner agent
Leverage their expertise and Zillow's premium Showcase listings to get your home seen by more buyers.
Get startedList with your own agent
Get your home in front of millions of buyers by listing it on Zillow.
Learn how to do itSell it yourself
Take full control of how buyers see your home on Zillow by listing For Sale by Owner (FSBO).
List your homeWhat's special
Extended covered deckLake viewsDesigner range hoodMature landscapingBlooming seasonal colorTranquil water featureAbundant cabinetry
Zillow last checked:
Listing updated:
Listed by:
Maggie Sun 425-615-8293 maggie@maggiesunre.com,
Keller Williams Rlty Bellevue
Bought with:
Adriano Tori, 27660
RexMont Real Estate
Source: NWMLS as distributed by MLS GRID,MLS#: 2497455
Facts & features
Interior
Bedrooms & bathrooms
- Bedrooms: 3
- Bathrooms: 3
- Full bathrooms: 1
- 3/4 bathrooms: 1
- 1/2 bathrooms: 1
- Main level bathrooms: 1
- Main level bedrooms: 1
Primary bedroom
- Level: Second
Bedroom
- Level: Main
Bedroom
- Level: Second
Bathroom full
- Level: Second
Bathroom three quarter
- Level: Second
Other
- Level: Main
Dining room
- Level: Main
Entry hall
- Level: Main
Kitchen with eating space
- Level: Main
Living room
- Level: Main
Utility room
- Level: Main
Heating
- Fireplace, Forced Air, Electric, Natural Gas
Cooling
- None
Appliances
- Included: Dishwasher, Disposal, Dryer, Microwave, Refrigerator, Stove(s)/Range(s), Washer, Dishwasher(s), Dryer(s), Garbage Disposal, Microwave(s), Refrigerator(s), Washer(s), Water Heater Location: Crawl Space
Features
- Bath Off Primary, Central Vacuum, Ceiling Fan(s), Dining Room
- Flooring: Ceramic Tile, Vinyl, Vinyl Plank, Carpet
- Doors: French Doors
- Windows: Dbl Pane/Storm Window, Skylight(s)
- Basement: None
- Number of fireplaces: 2
- Fireplace features: Gas, Main Level: 1, Upper Level: 1, Fireplace
Interior area
- Total structure area: 1,970
- Total interior livable area: 1,970 sqft
Property
Parking
- Total spaces: 2
- Parking features: Attached Garage
- Has attached garage: Yes
- Covered spaces: 2
Features
- Levels: Two
- Stories: 2
- Entry location: Main
- Patio & porch: Bath Off Primary, Built-In Vacuum, Ceiling Fan(s), Dbl Pane/Storm Window, Dining Room, Fireplace, Fireplace (Primary Bedroom), French Doors, Jetted Tub, Skylight(s), Vaulted Ceiling(s), Walk-In Closet(s), Wired for Generator
- Spa features: Bath
- Has view: Yes
- View description: Lake, Pond, Territorial
- Has water view: Yes
- Water view: Lake,Pond
Lot
- Size: 9,740 Square Feet
- Features: Curbs, Paved, Sidewalk, Deck, Fenced-Partially, Gas Available, High Speed Internet, Outdoor Fireplace, Patio, Propane
- Topography: Partial Slope
- Residential vegetation: Fruit Trees, Garden Space
Details
- Parcel number: 2607800030
- Zoning: Bellevue-SR-4
- Zoning description: Jurisdiction: City
- Special conditions: Standard
- Other equipment: Wired for Generator
Construction
Type & style
- Home type: SingleFamily
- Architectural style: Craftsman,2 Story
- Property subtype: Single Family Residence
Materials
- Wood Siding
- Foundation: Poured Concrete
- Roof: Composition
Condition
- Average
- Year built: 1980
- Major remodel year: 1980
Utilities & green energy
- Electric: Company: PSE
- Sewer: Sewer Connected, Company: Bellevue city Water
- Water: Public, Company: Bellevue city Water
- Utilities for property: Comcast
Community & HOA
Community
- Features: CCRs
- Subdivision: Bellevue
HOA
- Services included: Common Area Maintenance
- HOA fee: $150 annually
- HOA phone: 910-827-4397
Location
- Region: Bellevue
Financial & listing details
- Price per square foot: $698/sqft
- Tax assessed value: $1,386,000
- Annual tax amount: $11,122
- Date on market: 3/25/2026
- Listing terms: Conventional
- Inclusions: Dishwasher(s), Dryer(s), Garbage Disposal, Microwave(s), Refrigerator(s), Stove(s)/Range(s), Washer(s)
Price history
| Date | Event | Price |
|---|---|---|
| 4/20/2026 | Sold | $1,375,000$698/sqft |
Source:  NWMLS as distributed by MLS GRID #2497455 Report a problem NWMLS as distributed by MLS GRID #2497455 Report a problem | ||
| 3/28/2026 | Pending sale | $1,375,000$698/sqft |
Source: NWMLS as distributed by MLS GRID #2497455 Report a problem | ||
| 3/25/2026 | Listed for sale | $1,375,000+167%$698/sqft |
Source: NWMLS as distributed by MLS GRID #2497455 Report a problem | ||
| 10/1/2003 | Sold | $515,000$261/sqft |
Source: NWMLS as distributed by MLS GRID #23045459 Report a problem | ||
Public tax history
| Year | Property taxes | Tax assessment |
|---|---|---|
| 2025 | $965 +0.9% | $627,000 |
| 2024 | $957 -0.2% | $627,000 |
| 2023 | $959 | $627,000 |
| 2022 | -- | $627,000 |
| 2021 | $1,156 -5.5% | $627,000 -31.6% |
| 2019 | $1,223 -85.6% | $917,000 |
| 2018 | $8,497 +3.4% | $917,000 +14.1% |
| 2017 | $8,217 +43.4% | $804,000 +24.3% |
| 2016 | $5,731 | $647,000 +3.2% |
| 2015 | $5,731 | $627,000 +8.5% |
| 2014 | $5,731 | $578,000 +17.2% |
| 2013 | $5,731 | $493,000 +7.9% |
| 2012 | -- | $457,000 |
| 2011 | -- | $457,000 -2.8% |
| 2010 | -- | $470,000 |
| 2009 | -- | $470,000 +3.1% |
| 2007 | -- | $456,000 +9.6% |
| 2006 | -- | $416,000 +7.5% |
| 2005 | -- | $387,000 +43.3% |
| 2001 | $3,653 +3.3% | $270,000 +8% |
| 2000 | $3,535 | $250,000 |
Find assessor info on the county website
Neighborhood: Vasa
Nearby homes
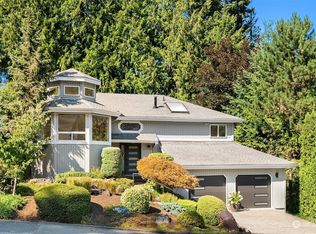
- $1,570,4003 bd3 ba2.5k sqft17234 SE 40th Pl, Bellevue, WA 98008Off Market
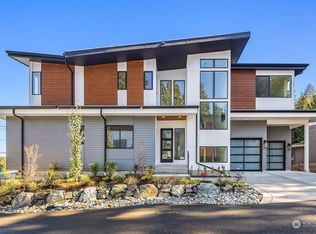
- $2,560,0006 bd5 ba4.5k sqft4008 173rd Ln SE, Bellevue, WA 98008Sold
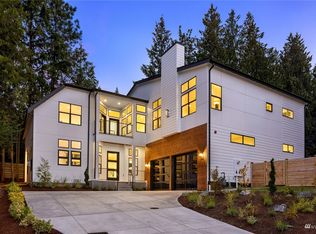
- $3,010,1005 bd5 ba4.5k sqft4033 Lake Sammamish Pkwy SE, Bellevue, WA 98008Off Market
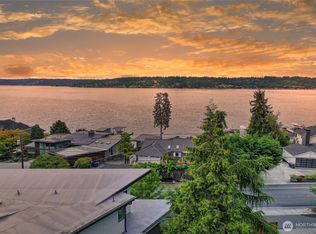
- $1,500,0004 bd4 ba2.6k sqft4025 W Lake Sammamish Pkwy SE, Bellevue, WA 98008Sold
- $1,690,0003 bd3 ba2.8k sqft4058 173rd Pl SE, Bellevue, WA 98008Sold
- $2,200,0004 bd3 ba3.4k sqft17130 SE 41st St, Bellevue, WA 98008Sold
- $2,500,0004 bd3 ba3.6k sqft17453 SE 40th Pl, Bellevue, WA 98008Sold
- $1,650,0003 bd3 ba2.7k sqft4044 171st Ave SE, Bellevue, WA 98008Sold
Nearby schools
GreatSchools rating
- 9/10Sunset Elementary SchoolGrades: PK-5Distance: 0.4 mi
- 8/10Issaquah Middle SchoolGrades: 6-8Distance: 5 mi
- 10/10Issaquah High SchoolGrades: 9-12Distance: 5.1 mi
Schools provided by the listing agent
- Elementary: Sunset Elem
- Middle: Issaquah Mid
- High: Issaquah High
Source: NWMLS as distributed by MLS GRID. This data may not be complete. We recommend contacting the local school district to confirm school assignments for this home.
Get a cash offer in 3 minutes
Find out how much your home could sell for in as little as 3 minutes with a no-obligation cash offer.
Estimated market value
$1,317,900
Get a cash offer in 3 minutes
Find out how much your home could sell for in as little as 3 minutes with a no-obligation cash offer.
Estimated market value
$1,317,900
- Washington
- King County
- Bellevue
- 98008
- Vasa
- 17226 SE 40th Place
