Welcome to opportunity in the heart of Tinley Park! Whether you're an investor searching for a rental-friendly property or a homebuyer seeking comfort and convenience, this well-maintained 3rd-floor condo delivers. Located just steps from vibrant Downtown Tinley Park, you'll enjoy easy access to charming local shops, popular restaurants, the Metra train station, and a quick drive to major highways, big-name retail stores, and area entertainment. Set in a solid all-brick walk-up building (no elevator), this sun-filled unit features an open floor plan with southern exposure, flooding the living room with natural light throughout the day. The HOA is rental-friendly, making this an ideal addition to your portfolio or enjoy as owner occupied. Inside, you'll find a spacious and bright eat-in kitchen outfitted with crisp white cabinetry, tiled backsplash, a gas oven/range, hood, refrigerator, dishwasher, and durable newer flooring. The layout opens seamlessly to the living room, creating a comfortable space for both relaxing and entertaining. Updated light fixtures, white trim and doors, and neutral paint tones throughout offer a clean and modern aesthetic ready for your personal touch. The unit includes two generously sized bedrooms, each with wood laminate flooring, replacement vinyl windows, and ample closet space. The full bathroom has been nicely updated and serves the unit with both function and style. Additional highlights include: Two assigned exterior parking spaces for your convenience, Coin-operated laundry located on the main level of the building, and a private storage unit included with the unit! Investor-friendly HOA that covers heat, water, gas, parking, exterior maintenance, lawn care, snow removal, and building insurance-leaving you responsible for only electric, HOA dues, and interior insurance. This property offers the best of low-maintenance living with the added benefit of income-producing potential. Whether you're buying to live in or hold as a long-term investment, this condo is a smart move in a prime Tinley Park location. Don't miss your chance to own this bright and spacious condo just minutes from everything! Rentals are allowed-schedule your private showing today before this opportunity is gone!
Closed
$145,000
17227 71st Ct APT 11, Tinley Park, IL 60477
2beds
1,000sqft
Condominium, Single Family Residence
Built in 1974
-- sqft lot
$-- Zestimate®
$145/sqft
$1,801 Estimated rent
Home value
Not available
Estimated sales range
Not available
$1,801/mo
Zestimate® history
Owner options
List your home for rent
$1,801/mo
Rent Zestimate®
Find your next renter with Zillow Rental Manager. Plus, with online applications, you can quickly screen prospective tenants – for free.
$1,801/mo
Rent Zestimate®
Refinance and save
$1,324/mo
Est. payment
Refinancing to a lower rate could help reduce your monthly payments and save thousands over the life of the loan.
$1,324/mo
Est. payment
Explore your selling options
Work with a Zillow partner agent
Leverage their expertise and Zillow's premium Showcase listings to get your home seen by more buyers.
Get startedList with your own agent
Get your home in front of millions of buyers by listing it on Zillow.
Learn how to do itSell it yourself
Take full control of how buyers see your home on Zillow by listing For Sale by Owner (FSBO).
List your homeWhat's special
Solid all-brick walk-up buildingTwo generously sized bedroomsCrisp white cabinetryReplacement vinyl windowsWhite trim and doorsDurable newer flooringTiled backsplash
Zillow last checked:
Listing updated:
Listed by:
Rommi Achterhof, ABR,CCIM,CSC,RENE,SRS 708-289-4932,
Coldwell Banker Realty
Bought with:
Mahmoud Hamad
HomeSmart Realty Group
Source: MRED as distributed by MLS GRID,MLS#: 12519898
Facts & features
Interior
Bedrooms & bathrooms
- Bedrooms: 2
- Bathrooms: 1
- Full bathrooms: 1
Rooms
- Room types: No additional rooms
Primary bedroom
- Features: Flooring (Wood Laminate)
- Level: Main
- Area: 168 Square Feet
- Dimensions: 14X12
Bedroom 2
- Features: Flooring (Wood Laminate)
- Level: Main
- Area: 110 Square Feet
- Dimensions: 11X10
Kitchen
- Features: Kitchen (Eating Area-Table Space, Updated Kitchen), Flooring (Vinyl)
- Level: Main
- Area: 140 Square Feet
- Dimensions: 14X10
Living room
- Features: Flooring (Carpet), Window Treatments (Curtains/Drapes)
- Level: Main
- Area: 225 Square Feet
- Dimensions: 15X15
Heating
- Steam, Baseboard, Indv Controls
Cooling
- Wall Unit(s)
Appliances
- Included: Range, Dishwasher, Refrigerator, Range Hood, Front Controls on Range/Cooktop, Gas Cooktop, Gas Oven
- Laundry: Main Level, Common Area
Features
- Storage, Open Floorplan, Replacement Windows
- Flooring: Laminate, Carpet
- Windows: Replacement Windows, Screens
- Basement: None
Interior area
- Total structure area: 0
- Total interior livable area: 1,000 sqft
Property
Parking
- Total spaces: 2
- Parking features: Asphalt, Unassigned, Yes, Other
Accessibility
- Accessibility features: No Disability Access
Features
- Exterior features: Lighting
- Has view: Yes
Lot
- Features: Common Grounds, Landscaped, Mature Trees, Level, Views
Details
- Additional structures: None
- Parcel number: 28303040181011
- Special conditions: None
- Other equipment: Intercom, TV-Cable, Ceiling Fan(s)
Construction
Type & style
- Home type: Condo
- Property subtype: Condominium, Single Family Residence
Materials
- Brick
- Foundation: Concrete Perimeter
- Roof: Asphalt
Condition
- New construction: No
- Year built: 1974
- Major remodel year: 2020
Details
- Builder model: CONDO 3RD FLOOR
Utilities & green energy
- Electric: Circuit Breakers
- Sewer: Public Sewer
- Water: Lake Michigan
- Utilities for property: Cable Available
Community & HOA
Community
- Features: Sidewalks, Street Lights
- Security: Fire Sprinkler System, Carbon Monoxide Detector(s)
HOA
- Has HOA: Yes
- Amenities included: Coin Laundry, Storage, Security Door Lock(s), Intercom
- Services included: Heat, Water, Gas, Parking, Insurance, Exterior Maintenance, Lawn Care, Scavenger, Snow Removal
- HOA fee: $250 monthly
Location
- Region: Tinley Park
Financial & listing details
- Price per square foot: $145/sqft
- Tax assessed value: $118,370
- Annual tax amount: $4,275
- Date on market: 11/30/2025
- Listing terms: Cash
- Ownership: Condo
Price history
| Date | Event | Price |
|---|---|---|
| 12/12/2025 | Sold | $145,000-6.4%$145/sqft |
Source:  MRED as distributed by MLS GRID #12519898 Report a problem MRED as distributed by MLS GRID #12519898 Report a problem | ||
| 12/4/2025 | Contingent | $154,900$155/sqft |
Source: MRED as distributed by MLS GRID #12519898 Report a problem | ||
| 11/30/2025 | Listed for sale | $154,900-0.1%$155/sqft |
Source: MRED as distributed by MLS GRID #12519898 Report a problem | ||
| 8/25/2025 | Listing removed | $154,999$155/sqft |
Source: MRED as distributed by MLS GRID #12421466 Report a problem | ||
| 7/29/2025 | Listed for sale | $154,999$155/sqft |
Source: MRED as distributed by MLS GRID #12421466 Report a problem | ||
| 7/23/2025 | Contingent | $154,999$155/sqft |
Source: MRED as distributed by MLS GRID #12421466 Report a problem | ||
| 7/18/2025 | Listed for sale | $154,999+72.4%$155/sqft |
Source: MRED as distributed by MLS GRID #12421466 Report a problem | ||
| 11/20/2024 | Listing removed | $1,450$1/sqft |
Source: MRED as distributed by MLS GRID #12179657 Report a problem | ||
| 11/1/2024 | Listed for rent | $1,450+16%$1/sqft |
Source: MRED as distributed by MLS GRID #12179657 Report a problem | ||
| 5/29/2020 | Listing removed | $1,250$1/sqft |
Source: Coldwell Banker Residential #10712255 Report a problem | ||
| 5/12/2020 | Listed for rent | $1,250+39.7%$1/sqft |
Source: Coldwell Banker Residential #10712255 Report a problem | ||
| 5/7/2020 | Listing removed | $89,900$90/sqft |
Source: RE/MAX 10 #10670246 Report a problem | ||
| 5/7/2020 | Listed for sale | $89,900+3.3%$90/sqft |
Source: RE/MAX 10 #10670246 Report a problem | ||
| 5/5/2020 | Sold | $87,000-3.2%$87/sqft |
Source: MRED as distributed by MLS GRID #10670246 Report a problem | ||
| 4/23/2020 | Pending sale | $89,900$90/sqft |
Source: RE/MAX 10 #10670246 Report a problem | ||
| 4/17/2020 | Listed for sale | $89,900$90/sqft |
Source: RE/MAX 10 #10670246 Report a problem | ||
| 4/9/2020 | Pending sale | $89,900$90/sqft |
Source: RE/MAX 10 #10670246 Report a problem | ||
| 3/27/2020 | Price change | $89,900-5.3%$90/sqft |
Source: RE/MAX 10 #10670246 Report a problem | ||
| 3/17/2020 | Listed for sale | $94,900+1%$95/sqft |
Source: RE/MAX 10 #10670246 Report a problem | ||
| 10/21/2011 | Listing removed | $895$1/sqft |
Source: Remax 10 #07912159 Report a problem | ||
| 9/28/2011 | Listed for rent | $895$1/sqft |
Source: Remax 10 #07912159 Report a problem | ||
| 1/13/2005 | Sold | $94,000-87.5%$94/sqft |
Source: Public Record Report a problem | ||
| 2/23/2004 | Sold | $750,000+36.4%$750/sqft |
Source: Public Record Report a problem | ||
| 11/19/2001 | Sold | $550,000$550/sqft |
Source: Public Record Report a problem | ||
Public tax history
| Year | Property taxes | Tax assessment |
|---|---|---|
| 2024 | $4,276 +6.2% | $11,837 +0% |
| 2023 | $4,026 +7.5% | $11,835 +34.6% |
| 2022 | $3,744 +1% | $8,790 |
| 2021 | $3,706 +0.8% | $8,790 |
| 2020 | $3,677 +31% | $8,790 +31.9% |
| 2019 | $2,807 +1.1% | $6,666 |
| 2018 | $2,778 -20.5% | $6,666 -20% |
| 2017 | $3,495 -10.2% | $8,333 -7.4% |
| 2016 | $3,892 +2% | $8,995 |
| 2015 | $3,817 +1.1% | $8,995 |
| 2014 | $3,775 +19.5% | $8,995 +9% |
| 2013 | $3,160 +3.3% | $8,250 |
| 2012 | $3,059 +5.3% | $8,250 |
| 2011 | $2,904 -0.8% | $8,250 -8.4% |
| 2010 | $2,927 +0.5% | $9,003 |
| 2009 | $2,913 +6.7% | $9,003 -5% |
| 2008 | $2,729 +0.6% | $9,476 -0.7% |
| 2007 | $2,713 -18.4% | $9,545 -20.6% |
| 2006 | $3,324 +5.6% | $12,024 +0.6% |
| 2005 | $3,146 | $11,949 |
Find assessor info on the county website
Neighborhood: 60477
Nearby homes
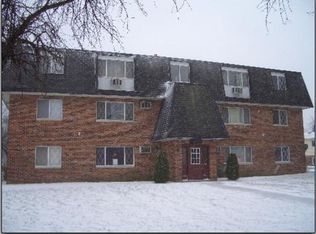
- $446,1002 bd1 ba12k sqft17227 71st Ct APT 1, Tinley Park, IL 60477Off Market
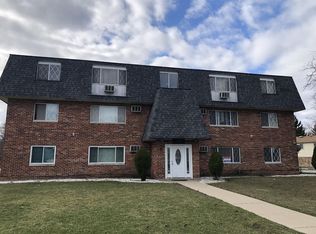
- $141,9001 bd1 ba12k sqft17227 71st Ct APT 2, Tinley Park, IL 60477Off Market
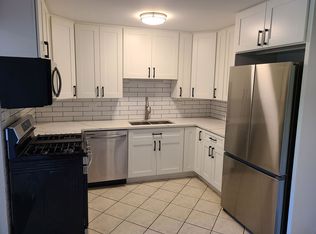
- $172,1002 bd1 ba1.1k sqft17227 71st Ct APT 5, Tinley Park, IL 60477Off Market
- $156,0002 bd1 ba12k sqft17227 71st Ct APT 7, Tinley Park, IL 60477Off Market
- $156,5002 bd1 ba12k sqft17227 71st Ct APT 8, Tinley Park, IL 60477Off Market
- $120,0002 bd1 ba850 sqft17227 71st Ct APT 9, Tinley Park, IL 60477Sold
- $157,3002 bd1 ba12k sqft17227 71st Ct APT 10, Tinley Park, IL 60477Off Market
- $149,2002 bd1 ba950 sqft17227 71st Ct APT 12, Tinley Park, IL 60477Off Market
Nearby schools
GreatSchools rating
- 8/10Bert H Fulton SchoolGrades: PK-5Distance: 0.6 mi
- 8/10Central Middle SchoolGrades: 6-8Distance: 1.1 mi
- 8/10Tinley Park High SchoolGrades: 9-12Distance: 1.3 mi
Schools provided by the listing agent
- High: Bremen High School
- District: 146
Source: MRED as distributed by MLS GRID. This data may not be complete. We recommend contacting the local school district to confirm school assignments for this home.


Get pre-qualified for a loan
At Zillow Home Loans, we can pre-qualify you in as little as 5 minutes with no impact to your credit score.An equal housing lender. NMLS #10287.
- Illinois
- Cook County
- Tinley Park
- 60477
- 17227 71st Ct Apartment 11
Nearby cities
Nearby neighborhoods
Nearby zip codes
Other Tinley Park Topics
