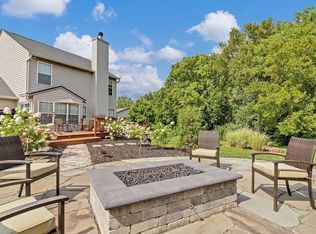
Nestled in a quiet neighborhood just MINUTES to downtown Westfield, this updated 4 Bedroom home awaits its new owners - ready to make their dreams come true! Inside you'll find an updated interior with premium features like an updated kitchen with crisp white cabinets, stone tops and tiled backsplash! Want more? How about a pantry AND a full set of stainless steel appliances INCLUDING the washer/dryer! Not only does this home include an amazing eat-in kitchen, but it also has a dining room that connects to the family room... which is great for entertaining guests! You'll love the open concept layout that lends itself to indoor/outdoor entertaining with the newly refinished deck and fully fenced-in backyard oasis! An ideal spot for summer barbeques! Neutral paint and a cozy fireplace with shiplap accents complete the main level. Upstairs the primary bedroom has soaring vaulted ceilings, spacious closets, and its own private, full bath! The spare bedrooms are also quite generous in size ranging from 21x13 to 15x10 to 13x10 approximately! Wow! Recent updates include: Roof 2020, new garage door and opener, oven/DW/washer/dryer in the last 3-5 years! Just a five minute bike ride (or 10-15 walk) via the Midland Trace Trail to Grand Junction Plaza, Chiba, the Italian House, Rivet coffeehouse, Nyla's, the public library and MORE!
Sold
$390,000
17227 Buffalo Cir, Westfield, IN 46074
4beds
2,058sqft
Residential, Single Family Residence
Built in 2000
0.35 Acres Lot
$402,500 Zestimate®
$190/sqft
$2,612 Estimated rent
Home value
$402,500
$382,000 - $427,000
$2,612/mo
Zestimate® history
Owner options
List your home for rent
$2,612/mo
Rent Zestimate®
Find your next renter with Zillow Rental Manager. Plus, with online applications, you can quickly screen prospective tenants – for free.
$2,612/mo
Rent Zestimate®
Refinance and save
$2,432/mo
Est. payment
Refinancing to a lower rate could help reduce your monthly payments and save thousands over the life of the loan.
$2,432/mo
Est. payment
Explore your selling options
Work with a Zillow partner agent
Leverage their expertise and Zillow's premium Showcase listings to get your home seen by more buyers.
Get startedList with your own agent
Get your home in front of millions of buyers by listing it on Zillow.
Learn how to do itSell it yourself
Take full control of how buyers see your home on Zillow by listing For Sale by Owner (FSBO).
List your homeWhat's special
Cozy fireplaceNewly refinished deckFamily roomDining roomShiplap accentsOpen concept layoutVaulted ceilings
Zillow last checked:
Listing updated:
Listed by:
Kristen Yazel 317-721-2745,
CENTURY 21 Scheetz
Bought with:
Heidi Kienholz
Trueblood Real Estate
Source: MIBOR as distributed by MLS GRID,MLS#: 22058757
Facts & features
Interior
Bedrooms & bathrooms
- Bedrooms: 4
- Bathrooms: 3
- Full bathrooms: 2
- 1/2 bathrooms: 1
- Main level bathrooms: 1
Primary bedroom
- Level: Upper
- Area: 255 Square Feet
- Dimensions: 17x15
Bedroom 2
- Level: Upper
- Area: 280 Square Feet
- Dimensions: 20x14
Bedroom 3
- Level: Upper
- Area: 1130 Square Feet
- Dimensions: 113x10
Bedroom 4
- Level: Upper
- Area: 110 Square Feet
- Dimensions: 11x10
Breakfast room
- Level: Main
- Area: 135 Square Feet
- Dimensions: 15x9
Great room
- Level: Main
- Area: 160 Square Feet
- Dimensions: 16x10
Kitchen
- Level: Main
- Area: 110 Square Feet
- Dimensions: 11x10
Laundry
- Level: Upper
- Area: 24 Square Feet
- Dimensions: 6x4
Living room
- Level: Main
- Area: 294 Square Feet
- Dimensions: 21x14
Heating
- Forced Air, Natural Gas
Cooling
- Central Air
Appliances
- Included: Dishwasher, Dryer, Disposal, Gas Water Heater, Microwave, Electric Oven, Refrigerator, Washer
- Laundry: Upper Level
Features
- Attic Access, Cathedral Ceiling(s), Vaulted Ceiling(s), Entrance Foyer, Ceiling Fan(s), Eat-in Kitchen, Pantry, Walk-In Closet(s)
- Has basement: No
- Attic: Access Only
- Number of fireplaces: 1
- Fireplace features: Great Room
Interior area
- Total structure area: 2,058
- Total interior livable area: 2,058 sqft
Property
Parking
- Total spaces: 2
- Parking features: Attached
- Attached garage spaces: 2
Features
- Levels: Two
- Stories: 2
- Patio & porch: Covered, Deck
- Fencing: Fenced,Full,Privacy
Lot
- Size: 0.35 Acres
- Features: Cul-De-Sac, Sidewalks
Details
- Parcel number: 291006111018000015
- Horse amenities: None
Construction
Type & style
- Home type: SingleFamily
- Architectural style: Traditional
- Property subtype: Residential, Single Family Residence
Materials
- Vinyl With Brick
- Foundation: Slab
Condition
- Updated/Remodeled
- New construction: No
- Year built: 2000
Utilities & green energy
- Water: Public
Community & HOA
Community
- Subdivision: Pheasant Run
HOA
- Has HOA: No
Location
- Region: Westfield
Financial & listing details
- Price per square foot: $190/sqft
- Tax assessed value: $326,700
- Annual tax amount: $3,034
- Date on market: 8/26/2025
- Cumulative days on market: 14 days
Price history
| Date | Event | Price |
|---|---|---|
| 10/3/2025 | Sold | $390,000-1.2%$190/sqft |
Source:  MIBOR as distributed by MLS GRID #22058757 Report a problem MIBOR as distributed by MLS GRID #22058757 Report a problem | ||
| 9/8/2025 | Pending sale | $394,900$192/sqft |
Source: MIBOR as distributed by MLS GRID #22058757 Report a problem | ||
| 8/26/2025 | Listed for sale | $394,900+70.1%$192/sqft |
Source: MIBOR as distributed by MLS GRID #22058757 Report a problem | ||
| 12/12/2019 | Sold | $232,150+3.2%$113/sqft |
Source: Agent Provided Report a problem | ||
| 11/4/2019 | Pending sale | $225,000$109/sqft |
Source: RE/MAX Ability Plus #21676203 Report a problem | ||
| 11/1/2019 | Listed for sale | $225,000$109/sqft |
Source: RE/MAX Ability Plus #21676203 Report a problem | ||
Public tax history
| Year | Property taxes | Tax assessment |
|---|---|---|
| 2025 | $3,321 +10.4% | $326,700 +10.4% |
| 2024 | $3,008 +9.2% | $295,900 +10.8% |
| 2023 | $2,754 +17.7% | $267,000 +11% |
| 2022 | $2,339 +9.6% | $240,500 +20.1% |
| 2021 | $2,133 +3.9% | $200,300 +10.1% |
| 2020 | $2,054 +4.9% | $182,000 +3.6% |
| 2019 | $1,958 +15.7% | $175,600 +6% |
| 2018 | $1,692 +3% | $165,700 +8.2% |
| 2017 | $1,643 +1.2% | $153,200 +2.9% |
| 2016 | $1,624 +0.8% | $148,900 +1.6% |
| 2014 | $1,611 +11.4% | $146,600 +10.9% |
| 2013 | $1,445 +1% | $132,200 +0.9% |
| 2012 | $1,432 -11.4% | $131,000 -10.9% |
| 2011 | $1,617 +3% | $147,100 +2.9% |
| 2010 | $1,570 +4.7% | $143,000 -4.6% |
| 2009 | $1,499 -13.6% | $149,900 |
| 2007 | $1,734 -20.8% | $149,900 -4.4% |
| 2006 | $2,190 | $156,800 +10.5% |
| 2005 | -- | $141,900 |
Find assessor info on the county website
Neighborhood: 46074
Nearby homes
- $506,2004 bd2 ba2k sqft17227 Buffalo Crk, Westfield, IN 46074Off Market

- $357,0003 bd2 ba1.9k sqft17215 Buffalo Cir, Westfield, IN 46074Off Market
- $322,0003 bd2 ba1.2k sqft2225 Pheasant Run, Westfield, IN 46074Off Market
- $4,5003 bd3 ba2k sqft2315 Pheasant Run, Westfield, IN 46074For Rent
- $376,1003 bd2 ba1.8k sqft17226 Buffalo Cir, Westfield, IN 46074Off Market
- $436,1003 bd2 ba2.1k sqft2304 Pheasant Run, Westfield, IN 46074Off Market
- $318,4003 bd2 ba1.1k sqft17218 Buffalo Cir, Westfield, IN 46074Off Market
- $373,0004 bd3 ba1.7k sqft2226 Pheasant Run, Westfield, IN 46074Sold
Nearby schools
GreatSchools rating
- 9/10Westfield Intermediate SchoolGrades: 5-6Distance: 0.7 mi
- 9/10Westfield Middle SchoolGrades: 7-8Distance: 0.9 mi
- 10/10Westfield High SchoolGrades: 9-12Distance: 1.1 mi
Get a cash offer in 3 minutes
Find out how much your home could sell for in as little as 3 minutes with a no-obligation cash offer.
Estimated market value
$402,500
Get a cash offer in 3 minutes
Find out how much your home could sell for in as little as 3 minutes with a no-obligation cash offer.
Estimated market value
$402,500
- Indiana
- Hamilton County
- Westfield
- 46074
- 17227 Buffalo Cir
Nearby cities
Nearby zip codes
Other Westfield Topics
