Lake Oswego Waterfront Beauty with quick move in opportunity! Enjoy Wakeboarding, Evening cruises, morning rides & playful days on the water plus a sport court, new top of the line pool/hot tub and putting green in your own backyard! One of the finest homes on the waterfront with extraordinary outdoor living! RARE FIVE bdrm, FOUR FULL plus one half bath estate home on Kelok Canal where the neighborhood is incredible, schools are exceptional and the lake lifestyle is alive and well this summer! Brand new high end back yard including top of the line pool with auto fill, in pool hot tub, dramatic water features/effects, sport court, putting green, fire pit and brand new boat house with private extra housing for kids skiff! Enjoy the open great room concept floor plan where every room has floor to ceiling windows and each bedroom spills out onto their own private patio lakeside. The private primary suite overlooks the waters edge. The entertaining areas are plentiful with a wide open kitchen and spacious island to gather around and is adjacent to the casual dining room and wine bar. The striking living room has a stacked stone fireplace, walls of glass doors seamlessly opening to the outdoors overlooking the water. Off the living room is an additional family room on the main floor with its own spacious patio. The elevator takes you to all three floors and offers the convenience of bringing food and snacks to the lower level bonus room then out to the pool. Parking is easy with a detached two car garage plus 2 additional spaces on the driveway and roadside. There is ample room for your boat to stay at home year round! Hike in nearby Cooks butte, attend the farmers market at Millenium Plaza, ride the new Skate Park and Swim/Race/Dive at the LO Aquatic Center. A 10!
Sold
$3,519,000
17227 Canal Cir, Lake Oswego, OR 97035
5beds
4,720sqft
Residential, Single Family Residence
Built in 2005
0.26 Acres Lot
$3,401,000 Zestimate®
$746/sqft
$6,382 Estimated rent
Home value
$3,401,000
$3.13M - $3.71M
$6,382/mo
Zestimate® history
Owner options
List your home for rent
$6,382/mo
Rent Zestimate®
Find your next renter with Zillow Rental Manager. Plus, with online applications, you can quickly screen prospective tenants – for free.
$6,382/mo
Rent Zestimate®
Refinance and save
$20,098/mo
Est. payment
Refinancing to a lower rate could help reduce your monthly payments and save thousands over the life of the loan.
$20,098/mo
Est. payment
Explore your selling options
Work with a Zillow partner agent
Leverage their expertise and Zillow's premium Showcase listings to get your home seen by more buyers.
Get startedList with your own agent
Get your home in front of millions of buyers by listing it on Zillow.
Learn how to do itSell it yourself
Take full control of how buyers see your home on Zillow by listing For Sale by Owner (FSBO).
List your homeWhat's special
Zillow last checked:
Listing updated:
Listed by:
Kendall Bergstrom-Delancellotti 503-799-2596,
Cascade Hasson Sotheby's International Realty
Bought with:
Jason Ahmann
Keller Williams Realty Portland Premiere
Source: RMLS (OR),MLS#: 24265652
Facts & features
Interior
Bedrooms & bathrooms
- Bedrooms: 5
- Bathrooms: 5
- Full bathrooms: 4
- Partial bathrooms: 1
- Main level bathrooms: 1
Rooms
- Room types: Bedroom 4, Bedroom 5, Office, Bedroom 2, Bedroom 3, Dining Room, Family Room, Kitchen, Living Room, Primary Bedroom
Primary bedroom
- Features: Deck, Sliding Doors, Double Sinks, Shower, Soaking Tub, Suite, Walkin Closet, Wallto Wall Carpet
- Level: Lower
- Area: 288
- Dimensions: 18 x 16
Bedroom 2
- Features: Closet Organizer, Deck, Sliding Doors, Shared Bath, Wallto Wall Carpet
- Level: Lower
- Area: 168
- Dimensions: 14 x 12
Bedroom 3
- Features: Closet Organizer, Deck, Sliding Doors, Shared Bath, Wallto Wall Carpet
- Level: Lower
- Area: 168
- Dimensions: 14 x 12
Bedroom 4
- Features: Hardwood Floors, Patio, Sliding Doors, Ensuite, Walkin Closet, Walkin Shower
- Level: Lower
- Area: 144
- Dimensions: 12 x 12
Bedroom 5
- Features: Hardwood Floors, Patio, Sliding Doors, Closet, Ensuite, Walkin Shower
- Level: Lower
- Area: 144
- Dimensions: 12 x 12
Dining room
- Features: Beamed Ceilings, Builtin Features, Hardwood Floors, Vaulted Ceiling
- Level: Main
- Area: 221
- Dimensions: 17 x 13
Family room
- Features: Hardwood Floors, Patio, Sliding Doors, Shared Bath, Wet Bar
- Level: Lower
- Area: 399
- Dimensions: 21 x 19
Kitchen
- Features: Builtin Refrigerator, Dishwasher, Disposal, Gas Appliances, Hardwood Floors, Island, Pantry, Patio, Trash Compactor, Double Oven, Quartz, Vaulted Ceiling
- Level: Main
- Area: 288
- Width: 16
Living room
- Features: Beamed Ceilings, Deck, Fireplace, Hardwood Floors, Sliding Doors, Vaulted Ceiling, Wet Bar
- Level: Main
- Area: 560
- Dimensions: 28 x 20
Office
- Features: Builtin Features, Hardwood Floors, Wood Floors
- Level: Lower
- Area: 221
- Dimensions: 17 x 13
Heating
- Forced Air 95 Plus, Fireplace(s)
Cooling
- Central Air
Appliances
- Included: Built In Oven, Built-In Range, Built-In Refrigerator, Dishwasher, Double Oven, Gas Appliances, Microwave, Range Hood, Stainless Steel Appliance(s), Trash Compactor, Wine Cooler, Disposal, Gas Water Heater
- Laundry: Laundry Room
Features
- Elevator, High Ceilings, High Speed Internet, Quartz, Soaking Tub, Vaulted Ceiling(s), Walk-In Closet(s), Walkin Shower, Closet, Built-in Features, Closet Organizer, Shared Bath, Beamed Ceilings, Wet Bar, Kitchen Island, Pantry, Double Vanity, Shower, Suite, Pot Filler
- Flooring: Hardwood, Wood, Wall to Wall Carpet
- Doors: Sliding Doors
- Windows: Double Pane Windows
- Basement: Daylight,Finished
- Number of fireplaces: 1
- Fireplace features: Wood Burning
Interior area
- Total structure area: 4,720
- Total interior livable area: 4,720 sqft
Property
Parking
- Total spaces: 2
- Parking features: Driveway, On Street, Garage Door Opener, Detached
- Garage spaces: 2
- Has uncovered spaces: Yes
Features
- Stories: 3
- Patio & porch: Patio, Deck
- Exterior features: Athletic Court, Fire Pit, Yard
- Has private pool: Yes
- Has view: Yes
- View description: Lake
- Has water view: Yes
- Water view: Lake
- Waterfront features: Lake
- Body of water: Lake Oswego
Lot
- Size: 0.26 Acres
- Dimensions: 45 x 152 x 80 x 187
- Features: Level, Terraced, Sprinkler, SqFt 10000 to 14999
Details
- Additional structures: BoatHouse
- Parcel number: 00322332
- Zoning: R 7.5
Construction
Type & style
- Home type: SingleFamily
- Architectural style: Contemporary
- Property subtype: Residential, Single Family Residence
Materials
- Wood Siding
- Foundation: Concrete Perimeter, Slab
- Roof: Composition
Condition
- Resale
- New construction: No
- Year built: 2005
Utilities & green energy
- Gas: Gas
- Sewer: Public Sewer
- Water: Public
- Utilities for property: Cable Connected
Community & HOA
Community
- Subdivision: Kelok Canal
HOA
- Has HOA: Yes
- Amenities included: Boat Slip
- HOA fee: $2,787 annually
- Second HOA fee: $7,500 one time
Location
- Region: Lake Oswego
Financial & listing details
- Price per square foot: $746/sqft
- Tax assessed value: $2,565,576
- Annual tax amount: $23,403
- Date on market: 6/11/2024
- Cumulative days on market: 176 days
- Listing terms: Cash,Conventional
- Road surface type: Paved
Price history
| Date | Event | Price |
|---|---|---|
| 9/6/2024 | Sold | $3,519,000-10.9%$746/sqft |
Source:  RMLS (OR) #24265652 Report a problem RMLS (OR) #24265652 Report a problem | ||
| 8/10/2024 | Pending sale | $3,950,000$837/sqft |
Source: RMLS (OR) #24265652 Report a problem | ||
| 7/18/2024 | Listed for sale | $3,950,000+51.9%$837/sqft |
Source: RMLS (OR) #24265652 Report a problem | ||
| 7/23/2020 | Sold | $2,600,000-7%$551/sqft |
Source: RMLS (OR) #20162815 Report a problem | ||
| 6/8/2020 | Pending sale | $2,795,000$592/sqft |
Source: Hasson Company Realtors #20162815 Report a problem | ||
| 3/31/2020 | Listed for sale | $2,795,000+703.2%$592/sqft |
Source: Hasson Company #20162815 Report a problem | ||
| 2/23/1996 | Sold | $348,000$74/sqft |
Source: Public Record Report a problem | ||
Public tax history
| Year | Property taxes | Tax assessment |
|---|---|---|
| 2025 | $24,773 +2.7% | $1,289,973 +3% |
| 2024 | $24,112 +3% | $1,252,401 +3% |
| 2023 | $23,404 +5.9% | $1,215,924 +5.8% |
| 2022 | $22,106 +12.1% | $1,149,134 +6.7% |
| 2021 | $19,716 +2.6% | $1,077,330 +3% |
| 2020 | $19,221 +2.5% | $1,045,952 +3% |
| 2019 | $18,748 +5.2% | $1,015,488 +3% |
| 2018 | $17,828 | $985,911 +3% |
| 2017 | $17,828 +13.8% | $957,195 +3% |
| 2016 | $15,662 | $929,316 +3% |
| 2015 | $15,662 +3.5% | $902,249 +3% |
| 2014 | $15,131 +3.2% | $875,970 +3% |
| 2013 | $14,663 +2.9% | $850,456 +3% |
| 2012 | $14,250 +3.5% | $825,685 +3% |
| 2011 | $13,762 +1.7% | $801,636 +3% |
| 2010 | $13,529 +1.1% | $778,287 +3% |
| 2009 | $13,388 +6.7% | $755,618 +3% |
| 2008 | $12,549 +4.6% | $733,610 +3% |
| 2007 | $11,995 +45.7% | $712,243 +43.8% |
| 2006 | $8,235 +46.6% | $495,267 +50.6% |
| 2005 | $5,616 +4.1% | $328,914 +3% |
| 2004 | $5,397 +4.9% | $319,334 +3% |
| 2003 | $5,147 +4.4% | $310,033 +3% |
| 2002 | $4,930 +1.9% | $301,003 +3% |
| 2001 | $4,838 +10.5% | $292,236 +3% |
| 2000 | $4,380 | $283,724 |
Find assessor info on the county website
Neighborhood: Bryant
Nearby homes
- $2,228,8005 bd4 ba4k sqft17243 Canal Cir, Lake Oswego, OR 97035Off Market
- $2,687,2003 bd3 ba3.2k sqft17230 Lake Haven Dr, Lake Oswego, OR 97035Off Market
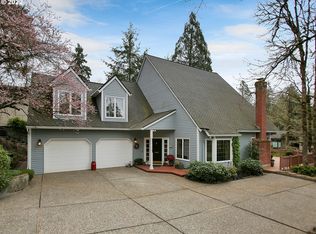
- $3,760,9004 bd4 ba3.9k sqft17335 Kelok Rd, Lake Oswego, OR 97034Off Market
- $2,628,7005 bd4 ba4.2k sqft17255 Canal Cir, Lake Oswego, OR 97035Off Market
- $3,483,8004 bd5 ba4k sqft17327 Kelok Rd, Lake Oswego, OR 97034Off Market
- $2,496,6004 bd4 ba3.2k sqft17349 Kelok Rd, Lake Oswego, OR 97034Off Market
- $2,681,5004 bd4 ba3.8k sqft17246 Lake Haven Dr, Lake Oswego, OR 97035Off Market
- $2,101,3003 bd3 ba2.9k sqft17301 Kelok Rd, Lake Oswego, OR 97034Off Market
Nearby schools
GreatSchools rating
- 10/10Westridge Elementary SchoolGrades: K-5Distance: 0.4 mi
- 8/10Lakeridge Middle SchoolGrades: 6-8Distance: 0.6 mi
- 9/10Lakeridge High SchoolGrades: 9-12Distance: 1.1 mi
Schools provided by the listing agent
- Elementary: Westridge
- Middle: Lakeridge
- High: Lakeridge
Source: RMLS (OR). This data may not be complete. We recommend contacting the local school district to confirm school assignments for this home.
Get a cash offer in 3 minutes
Find out how much your home could sell for in as little as 3 minutes with a no-obligation cash offer.
Estimated market value
$3,401,000
Get a cash offer in 3 minutes
Find out how much your home could sell for in as little as 3 minutes with a no-obligation cash offer.
Estimated market value
$3,401,000
- Oregon
- Clackamas County
- Lake Oswego
- 97035
- Bryant
- 17227 Canal Cir
Nearby cities
Nearby neighborhoods
Nearby zip codes
Other Lake Oswego Topics
