Skip main navigation
Sold for $284,999
  • $284,999

    17227 N 15TH Place, Phoenix, AZ 85022

    3beds
    2baths
    1,624sqft
    Manufactured Home
    Built in 2007
    6,079 Square Feet Lot
    $293,800 Zestimate®
    $175/sqft
    $2,225 Estimated rent

    Home value

    $293,800

    $273,000 - $314,000

    $2,225/mo

    Zestimate® history
    Loading
    Loading...

    Owner options

    List your home for rent

    $2,225/mo

    Rent Zestimate®

    Find your next renter with Zillow Rental Manager. Plus, with online applications, you can quickly screen prospective tenants – for free.

    Learn more

    $2,225/mo

    Rent Zestimate®

    Refinance and save

    $1,674/mo

    Est. payment

    Refinancing to a lower rate could help reduce your monthly payments and save thousands over the life of the loan.

    See today's rates

    $1,674/mo

    Est. payment

    Explore your selling options

    Work with a Zillow partner agent

    Leverage their expertise and Zillow's premium Showcase listings to get your home seen by more buyers.

    Get started

    List with your own agent

    Get your home in front of millions of buyers by listing it on Zillow.

    Learn how to do it

    Sell it yourself

    Take full control of how buyers see your home on Zillow by listing For Sale by Owner (FSBO).

    List your home

    What's special

    Countertop space
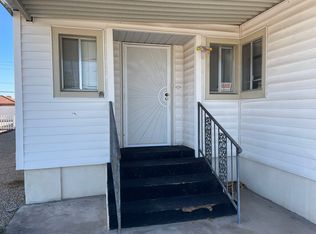
    Impeccable manufactured home in a 55+ community in Phoenix. This home sits on OWNED LAND. So there is no land lease payments, only a reasonable priced HOA fee. This home is such a rare find. There are three large bedrooms. One of the bedrooms has been converted to an office, but could easily become a bedroom again if needed. The kitchen has lots of cabinet and countertop space and is quite functional for the chef. There are also two very nice bathrooms. The living room is quite spacious as well. Outside there is a great lot that has a fenced back yard. The carport can park several cars. There is a secure storage shed at the end of the driveway. This is a must see home. Please stop by and see it soon!

    Zillow last checked:

    Listing updated:

    Listed by:

    Timothy Nixon 623-219-7149,

    My Home Group Real Estate,

    Amy Nixon 602-824-8787,

    My Home Group Real Estate

    Bought with:

    Jill Cesky, SA670599000

    Realty ONE Group

    Source: ARMLS,MLS#: 6623715MLS Logo

    Facts & features

    Interior

    Bedrooms & bathrooms
    • Bedrooms: 3
    • Bathrooms: 2
    Heating
    • Electric
    Cooling
    • Central Air, Ceiling Fan(s)
    Features
    • High Speed Internet, Double Vanity, Eat-in Kitchen, No Interior Steps, Vaulted Ceiling(s), 3/4 Bath Master Bdrm
    • Flooring: Carpet, Vinyl
    • Windows: Solar Screens, Double Pane Windows
    • Has basement: No
    Interior area
    • Total structure area: 1,624
    • Total interior livable area: 1,624 sqft

    Property

    Parking
    • Total spaces: 4
    • Parking features: Carport, Open
    • Carport spaces: 1
    • Uncovered spaces: 3
    Accessibility
    • Accessibility features: Zero-Grade Entry
    Features
    • Stories: 1
    • Patio & porch: Covered, Patio
    • Exterior features: Private Street(s), Private Yard, Storage
    • Pool features: None
    • Spa features: None
    • Fencing: Block,Chain Link,Partial
    Lot
    • Size: 6,079 sqft
    • Features: Sprinklers In Rear, Sprinklers In Front, Gravel/Stone Front, Gravel/Stone Back, Auto Timer H2O Front, Auto Timer H2O Back
    Details
    • Parcel number: 21414163
    • Special conditions: Age Restricted (See Remarks)

    Construction

    Type & style
    • Home type: MobileManufactured
    • Architectural style: Other
    • Property subtype: Manufactured Home
    Materials
    • Steel Frame, Painted
    • Roof: Composition
    Condition
    • Year built: 2007

    Utilities & green energy

    • Sewer: Public Sewer
    • Water: City Water

    Community & neighborhood

    Community
    • Community features: Community Spa, Community Spa Htd, Fitness Center
    Location
    • Region: Phoenix
    • Subdivision: BELL CASAS MOBILE HOME ESTATES

    HOA & financial

    HOA
    • Has HOA: Yes
    • HOA fee: $45 monthly
    • Services included: Maintenance Grounds
    • Association name: Bell Casas
    • Association phone: 602-616-0037

    Other

    Other facts
    • Body type: Multi-Wide
    • Listing terms: Cash,Conventional,FHA,VA Loan
    • Ownership: Fee Simple

    Price history

    DateEventPrice
    12/21/2023Sold$284,999-1.7%$175/sqft
    Source: ARMLS #6623715 Report a problem
    12/7/2023Contingent$289,900$179/sqft
    Source: ARMLS #6623715 Report a problem
    10/28/2023Listed for sale$289,900+38%$179/sqft
    Source: ARMLS #6623715 Report a problem
    2/28/2020Sold$210,000$129/sqft
    Source: ARMLS #6038371 Report a problem
    2/24/2020Pending sale$210,000$129/sqft
    Source: Realty ONE Group #6038371 Report a problem
    2/17/2020Listed for sale$210,000+55.6%$129/sqft
    Source: Realty ONE Group #6038371 Report a problem
    11/21/2008Sold$135,000-27%$83/sqft
    Source: Public Record Report a problem
    4/30/2008Listing removed$184,900$114/sqft
    Source: Z57 #2924177 Report a problem
    4/23/2008Listed for sale$184,900+146.5%$114/sqft
    Source: Z57 #2924177 Report a problem
    3/30/2007Sold$75,000$46/sqft
    Source: Public Record Report a problem

    Public tax history

    YearProperty taxesTax assessment
    2025$840 +2.6%$11,935 -7.6%
    2024$819 +2.3%$12,921 +43.8%
    2023$800 -1.1%$8,985 -17.6%
    2022$809 +1.9%$10,910 +0.4%
    2021$794 +16.8%$10,870 +23.2%
    2020$680 +17.7%$8,822
    2019$578 $8,822 -14.6%
    2018$578 -32.1%$10,330 +17.1%
    2017$851 +82.5%$8,822 +60.4%
    2016$466 +7.9%$5,500 +18.8%
    2015$432 $4,630 +34.6%
    2014-- $3,440 -6%
    2013-- $3,661
    2012-- $3,661 -28.6%
    2011-- $5,128 -20.5%
    2010-- $6,447 -9.1%
    2009-- $7,096 +5.1%
    2008-- $6,754 +88.5%
    2007-- $3,583 +5.6%
    2006-- $3,392
    2005-- $3,392 +16.2%
    2004-- $2,920
    2003-- $2,920 +26.7%
    2002-- $2,304

    Find assessor info on the county website

    Neighborhood: Deer Valley

    Nearby schools

    GreatSchools rating
    Schools provided by the listing agent
    • District: Paradise Valley Unified District

    Source: ARMLS. This data may not be complete. We recommend contacting the local school district to confirm school assignments for this home.

    Get a cash offer in 3 minutes
    Find out how much your home could sell for in as little as 3 minutes with a no-obligation cash offer.
    Estimated market value
    $293,800
    Get a cash offer in 3 minutes
    Find out how much your home could sell for in as little as 3 minutes with a no-obligation cash offer.
    Estimated market value
    $293,800