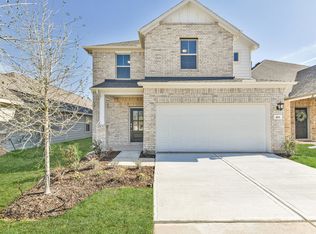
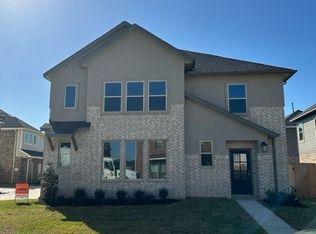
Featuring 3-bedrooms, 2.5-bathrooms and 1,373 sq.ft., new homeowners will adore this open-concept floor plan. With a one-wall kitchen, nothing obstructs the flow between the kitchen and the living room, or the outdoor views. With a blank slate, furniture can be arranged in whichever manner homeowners like. A covered patio is also an optional addition to this floor plan, providing homeowners with a place to dine and entertain al fresco. Upstairs is where all three bedrooms reside, in addition to a loft for working from home, completing homework, or reading a book. The primary bedroom is the heart of this floor, providing homeowners with a true retreat. The room features a walk-in closet and an ensuite with a dual-sink vanity. A 2-car garage is also included with this floor plan, providing residents with a place to store lawn equipment and vehicles.
This property is not currently displayed as for sale or rent on Zillow. This may be different from what's on other websites or public sources.