Skip main navigation
Off market
  • $1,930,000

    17228 Breeders Cup Dr, Odessa, FL 33556

    5beds
    4,510sqft
    Single Family Residence
    Built in 2007
    2.6 Acres Lot
    $1,930,000 Zestimate®
    $428/sqft
    $7,255 Estimated rent

    Home value

    $1,930,000

    $1.76M - $2.12M

    $7,255/mo

    Zestimate® history
    Loading
    Loading...

    Owner options

    List your home for rent

    $7,255/mo

    Rent Zestimate®

    Find your next renter with Zillow Rental Manager. Plus, with online applications, you can quickly screen prospective tenants – for free.

    Learn more

    $7,255/mo

    Rent Zestimate®

    Refinance and save

    $13,466/mo

    Est. payment

    Refinancing to a lower rate could help reduce your monthly payments and save thousands over the life of the loan.

    See today's rates

    $13,466/mo

    Est. payment

    Explore your selling options

    Work with a Zillow partner agent

    Leverage their expertise and Zillow's premium Showcase listings to get your home seen by more buyers.

    Get started

    List with your own agent

    Get your home in front of millions of buyers by listing it on Zillow.

    Learn how to do it

    Sell it yourself

    Take full control of how buyers see your home on Zillow by listing For Sale by Owner (FSBO).

    List your home

    What's special

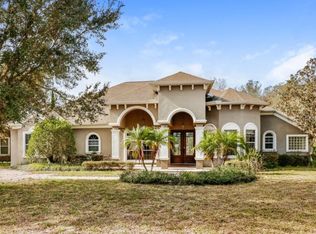
    Open Space ~ Big Sunsets ~ Gated Community All FOUND, In this Perfectly UPDATED HOME ~ Exquisite Taste ~ in the Executive Gated Community of Steeple Chase! Modern VS Traditional Touches creates a special HOME, with a true Top-end Rejuvenation. Imagine you are welcomed with gorgeous two-story foyer featuring a stunning staircase, volume ceilings and a classic Crystal chandelier. Let the Adventure begin! A chef's kitchen overlooks the family room and open air outside living, boasts custom cabinets, sparking stone tops, and Bosch SS appliances. The family room has a modern marble fireplace, hi ceilings and French doors. Outside find a brand new heated pool, spa with stone decking and outdoor Grill Masters Kitchen. This is the perfect recipe for entertaining. Your guests will appreciate the huge investment into landscaping that skillfully layers lush green and bountiful pops of color. Also on the main level find a bright living room, study, and a columned dining room. The large downstairs Master Suite is one of two. As you make your way upstairs, find a great bonus space at the top of the staircase and balcony that overlooks the huge property. In addition to another luxurious master suite fit for a king equipped with a large walk in dressing room and spa like bathroom. Rounding out the second level with three more immaculate bedrooms and a cozy home theater, that's great Family time! NEW Thoughtful Hi-End finishes and Investments are far to numerous to mention. This fabulous home sits on a coveted 2.6-acre lot with established lush landscaping. The community of Steeple Chase has an easy commute into Tampa or take the back route to the parks and beaches. TIA Airport, World Class Malls, Golf and recreation just minutes away.

    This property is not currently displayed as for sale or rent on Zillow. This may be different from what's on other websites or public sources.
    Originating MLS: Tampa

    Facts & features

    Interior

    Bedrooms & bathrooms
    • Bedrooms: 5
    • Bathrooms: 4
    • Full bathrooms: 4
    Heating
    • Forced air, Electric
    Cooling
    • Central
    Appliances
    • Included: Dishwasher, Dryer, Garbage disposal, Microwave, Range / Oven, Refrigerator, Washer
    • Laundry: Laundry Room
    Features
    • High Ceiling(s), Master Bedroom Downstairs, Stone Counters, Walk-In Closet(s), Solid Wood Cabinets, Kitchen/Family Room Combo, Cathedral Ceiling(s), Vaulted Ceiling(s), Tray Ceiling(s)
    • Flooring: Tile, Carpet, Hardwood
    • Windows: Blinds, Shutters
    • Has fireplace: Yes
    • Fireplace features: Wood Burning, Family Room
    Interior area
    • Structure area source: Public Records
    • Total interior livable area: 4,510 sqft

    Property

    Parking
    • Total spaces: 3
    • Parking features: Garage - Attached
    Features
    • Levels: Two
    • Patio & porch: Deck, Covered, Front Porch
    • Exterior features: Stucco
    • Pool features: Child Safety Fence, Heated, Salt Water, Other, Lighting
    • Has spa: Yes
    • Spa features: Heated
    Lot
    • Size: 2.6 Acres
    • Features: Oversized Lot
    • Residential vegetation: Mature Landscaping, Trees/Landscaped
    Details
    • Additional structures: Outdoor Kitchen
    • Parcel number: 17272164L000000000330U
    • Zoning: PD

    Construction

    Type & style
    • Home type: SingleFamily
    • Architectural style: Contemporary
    • Property subtype: Single Family Residence
    Materials
    • masonry
    • Roof: Composition
    Condition
    • Year built: 2007

    Utilities & green energy

    • Sewer: Septic Tank
    • Utilities for property: Sprinkler Well, BB/HS Internet Available

    Community & HOA

    Community
    • Security: Smoke Detector(s), Security Gate, Gated Community
    • Subdivision: STEEPLECHASE
    HOA
    • Has HOA: Yes
    • Amenities included: Gated
    • Services included: Security
    • HOA fee: $227 monthly
    Location
    • Region: Odessa

    Financial & listing details

    • Price per square foot: $428/sqft
    • Tax assessed value: $1,667,221
    • Annual tax amount: $18,859
    • Listing terms: Cash, Conventional, VA Loan
    • Ownership: Fee Simple

    Price history

    DateEventPrice
    7/31/2020Sold$1,165,000-10.2%$258/sqft
    Source: Stellar MLS #T3234629 Report a problem
    6/30/2020Pending sale$1,297,000$288/sqft
    Source: KELLER WILLIAMS TAMPA CENTRAL #T3234629 Report a problem
    6/2/2020Price change$1,297,000+3.8%$288/sqft
    Source: KELLER WILLIAMS TAMPA CENTRAL #T3234629 Report a problem
    5/24/2020Price change$1,250,000-3.6%$277/sqft
    Source: KELLER WILLIAMS TAMPA CENTRAL #T3234629 Report a problem
    4/13/2020Listed for sale$1,297,000+52.6%$288/sqft
    Source: KELLER WILLIAMS TAMPA CENTRAL #T3234629 Report a problem
    6/26/2018Sold$849,900-2%$188/sqft
    Source: Stellar MLS #T3101191 Report a problem
    5/29/2018Price change$867,400-0.3%$192/sqft
    Source: MIHARA & ASSOCIATES INC. #T3101191 Report a problem
    5/25/2018Price change$869,900-0.6%$193/sqft
    Source: MIHARA & ASSOCIATES INC. #T3101191 Report a problem
    5/21/2018Price change$874,900-1.6%$194/sqft
    Source: MIHARA & ASSOCIATES INC. #T3101191 Report a problem
    5/16/2018Price change$889,000-1%$197/sqft
    Source: MIHARA & ASSOCIATES INC. #T3101191 Report a problem
    5/8/2018Price change$898,000-3.4%$199/sqft
    Source: MIHARA & ASSOCIATES INC. #T3101191 Report a problem
    5/1/2018Price change$929,900-1%$206/sqft
    Source: MIHARA & ASSOCIATES INC. #T3101191 Report a problem
    4/26/2018Price change$938,900-1.1%$208/sqft
    Source: MIHARA & ASSOCIATES INC. #T3101191 Report a problem
    4/23/2018Price change$948,900-5%$210/sqft
    Source: MIHARA & ASSOCIATES INC. #T3101191 Report a problem
    4/16/2018Listed for sale$998,900+42.7%$221/sqft
    Source: MIHARA & ASSOCIATES INC. #T3101191 Report a problem
    3/8/2018Sold$700,000-12.5%$155/sqft
    Source: Stellar MLS #T2895685 Report a problem
    2/22/2018Price change$800,000-5.9%$177/sqft
    Source: FLORIDA EXECUTIVE REALTY #T2895685 Report a problem
    10/23/2017Price change$850,000-10.5%$188/sqft
    Source: FLORIDA EXECUTIVE REALTY #T2895685 Report a problem
    8/1/2017Listed for sale$950,000+4282.9%$211/sqft
    Source: FLORIDA EXECUTIVE REALTY #T2895685 Report a problem
    3/24/2009Sold$21,675-92.7%$5/sqft
    Source: Public Record Report a problem
    7/13/2005Sold$295,000+31.1%$65/sqft
    Source: Public Record Report a problem
    5/7/2004Sold$225,000$50/sqft
    Source: Public Record Report a problem

    Public tax history

    YearProperty taxesTax assessment
    2025$18,859 +8.4%$1,042,360 +2.9%
    2024$17,394 +3%$1,012,983 +3%
    2023$16,892 +2.9%$983,479 +3%
    2022$16,411 +0.8%$954,834 +3%
    2021$16,278 +3.8%$927,023 +4.1%
    2020$15,679 +3.1%$890,523 +3.7%
    2019$15,207 $859,042 +55.7%
    2018$15,207 +56.2%$551,867 -28.6%
    2017$9,733 +2%$772,868 +46.5%
    2016$9,543 +10.8%$527,557 +0.7%
    2015$8,612 $523,890 +0.8%
    2014$8,612 $519,732 +1.5%
    2013$8,612 -3%$512,051 -1.4%
    2012$8,882 -9.7%$519,313 -8.2%
    2011$9,841 -7.2%$565,717 -6.8%
    2010$10,601 -6.9%$607,078 -5.6%
    2009$11,391 -16.5%$643,250 -13%
    2008$13,634 +86.3%$739,675 +102.9%
    2007$7,320 +25.9%$364,569 +38.2%
    2006$5,812 +26.3%$263,754 +30.6%
    2005$4,603 $201,981 +34%
    2004-- $150,774 -40.9%
    2003-- $255,111
    Find assessor info on the county website

    Neighborhood: 33556

    Nearby schools

    GreatSchools rating
    Schools provided by the listing agent
    • Elementary: Hammond Elementary School
    • Middle: Sergeant Smith Middle-HB
    • High: Sickles-HB

    Source: The MLS. This data may not be complete. We recommend contacting the local school district to confirm school assignments for this home.

    Get a cash offer in 3 minutes
    Find out how much your home could sell for in as little as 3 minutes with a no-obligation cash offer.
    Estimated market value
    $1,930,000
    Get a cash offer in 3 minutes
    Find out how much your home could sell for in as little as 3 minutes with a no-obligation cash offer.
    Estimated market value
    $1,930,000