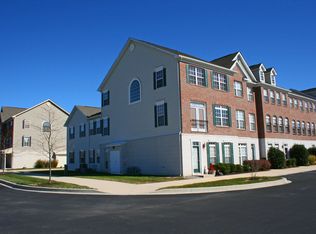
Nestled in the vibrant Village of Five Points, just moments from the pristine beaches and charming town of Lewes, this exquisite three-story townhome is designed to captivate. Perfectly positioned in the heart of the community, it offers effortless access to an array of amenities including restaurants, shops, fitness centers, and more. Blending contemporary style with a coastal flair, this home provides expansive living and entertaining spaces across all three levels. Whether you're seeking a year-round sanctuary or a coastal retreat, this property meets every need. Step inside to discover architectural elegant features of, crown molding, chair rail, generous picture windows, and French doors setting the tone for what you will find throughout this lovely home. Sunlight bathes each space through the home with large picture windows, creating a warm, welcoming ambiance throughout. The foyer leads you to the main living area, where a gourmet kitchen awaits, featuring 42” cabinetry, stainless steel appliances, and a generous pantry. Adjacent to the kitchen, the dining room invites both intimate dinners and lively gatherings. The living room is appointed with a gas fireplace and enhances the seamless flow between indoor and outdoor entertaining spaces with sliding doors opening to a private, low-maintenance brick paver patio, ideal for alfresco dining or relaxing under the stars. On its own private floor, French doors welcome you into the primary bedroom a true retreat, complete with a sitting area and cozy fireplace. This serene space boasts a large walk-in closet with custom shelving, and a spa-inspired ensuite bath with a dual vanity, a spacious, frameless glass stall shower. Two additional guest bedrooms share access to a well-appointed Jack and Jill bath, while a charming landing nook provides the perfect space for a home office or reading corner. Situated in the coveted Five Points community, this home offers an exceptional opportunity for those seeking a rental property or vacation getaway close to the area's premier beach resorts. Don’t miss your chance to experience the allure of 17228 Chatham Street—schedule your appointment today!
Sold for $520,000
$520,000
17228 Chatham St, Lewes, DE 19958
3beds
1,850sqft
Townhouse
Built in 2005
2,060 Square Feet Lot
$518,900 Zestimate®
$281/sqft
$2,443 Estimated rent
Home value
$518,900
$472,000 - $566,000
$2,443/mo
Zestimate® history
Owner options
List your home for rent
$2,443/mo
Rent Zestimate®
Find your next renter with Zillow Rental Manager. Plus, with online applications, you can quickly screen prospective tenants – for free.
$2,443/mo
Rent Zestimate®
Refinance and save
$3,413/mo
Est. payment
Refinancing to a lower rate could help reduce your monthly payments and save thousands over the life of the loan.
$3,413/mo
Est. payment
Explore your selling options
Work with a Zillow partner agent
Leverage their expertise and Zillow's premium Showcase listings to get your home seen by more buyers.
Get startedList with your own agent
Get your home in front of millions of buyers by listing it on Zillow.
Learn how to do itSell it yourself
Take full control of how buyers see your home on Zillow by listing For Sale by Owner (FSBO).
List your homeWhat's special
Home officeGas fireplacePristine beachesCharming landing nookArchitectural elegant featuresReading cornerCozy fireplace
Zillow last checked:
Listing updated:
Listed by:
Bill Rash 302-430-9921,
Northrop Realty,
Co-Listing Agent: Megan Phillips Rash 302-500-0775,
Northrop Realty
Bought with:
Jay Shinn, 5011042
RE/MAX Point Realty
Source: Bright MLS,MLS#: DESU2070082
Facts & features
Interior
Bedrooms & bathrooms
- Bedrooms: 3
- Bathrooms: 3
- Full bathrooms: 2
- 1/2 bathrooms: 1
- Main level bathrooms: 1
Basement
- Area: 0
Heating
- Forced Air, Propane, Electric
Cooling
- Central Air, Electric
Appliances
- Included: Microwave, Dishwasher, Disposal, Dryer, Exhaust Fan, Freezer, Ice Maker, Oven/Range - Gas, Refrigerator, Stainless Steel Appliance(s), Washer, Water Dispenser, Water Heater, Tankless Water Heater
- Laundry: Upper Level
Features
- Built-in Features, Ceiling Fan(s), Chair Railings, Crown Molding, Dining Area, Open Floorplan, Kitchen - Gourmet, Primary Bath(s), Recessed Lighting, Bathroom - Stall Shower, Bathroom - Tub Shower, Upgraded Countertops, Wainscotting, Walk-In Closet(s), 9'+ Ceilings, High Ceilings, Dry Wall
- Flooring: Ceramic Tile, Carpet
- Doors: Six Panel, Sliding Glass
- Windows: Double Pane Windows, Palladian, Screens, Transom, Vinyl Clad, Window Treatments
- Has basement: No
- Number of fireplaces: 2
- Fireplace features: Gas/Propane, Marble
Interior area
- Total structure area: 1,850
- Total interior livable area: 1,850 sqft
- Finished area above ground: 1,850
- Finished area below ground: 0
Property
Parking
- Total spaces: 2
- Parking features: Concrete, Driveway, On Street
- Uncovered spaces: 2
Accessibility
- Accessibility features: None
Features
- Levels: Three
- Stories: 3
- Patio & porch: Patio, Porch
- Exterior features: Sidewalks, Sport Court, Street Lights, Tennis Court(s)
- Pool features: Community
- Fencing: Privacy,Vinyl,Partial,Back Yard
- Has view: Yes
- View description: Courtyard, Garden
Lot
- Size: 2,060 sqft
- Dimensions: 20.00 x 103.00
- Features: Rear Yard
Details
- Additional structures: Above Grade, Below Grade
- Parcel number: 33512.00279.00
- Zoning: MR
- Special conditions: Standard
Construction
Type & style
- Home type: Townhouse
- Architectural style: Traditional,Coastal
- Property subtype: Townhouse
Materials
- Frame, Brick
- Foundation: Slab
- Roof: Architectural Shingle,Pitched
Condition
- Excellent
- New construction: No
- Year built: 2005
Utilities & green energy
- Electric: 200+ Amp Service
- Sewer: Public Sewer
- Water: Public
Community & neighborhood
Security
- Security features: Carbon Monoxide Detector(s), Main Entrance Lock, Smoke Detector(s)
Community
- Community features: Pool
Location
- Region: Lewes
- Subdivision: Villages Of Five Points-west
HOA & financial
HOA
- Has HOA: Yes
- HOA fee: $439 quarterly
- Amenities included: Community Center, Jogging Path, Pool, Tennis Court(s), Tot Lots/Playground
- Services included: Common Area Maintenance, Insurance, Pool(s), Management
Other fees
- Condo and coop fee: $270 quarterly
Other
Other facts
- Listing agreement: Exclusive Right To Sell
- Listing terms: Cash,Conventional,FHA,VA Loan
- Ownership: Condominium
Price history
| Date | Event | Price |
|---|---|---|
| 1/10/2025 | Sold | $520,000-5.3%$281/sqft |
Source:  Bright MLS #DESU2070082 Report a problem Bright MLS #DESU2070082 Report a problem | ||
| 12/10/2024 | Pending sale | $549,000$297/sqft |
Source: Bright MLS #DESU2070082 Report a problem | ||
| 10/28/2024 | Price change | $549,000-4.5%$297/sqft |
Source: Bright MLS #DESU2070082 Report a problem | ||
| 9/12/2024 | Listed for sale | $575,000+66.7%$311/sqft |
Source: Bright MLS #DESU2070082 Report a problem | ||
| 11/15/2018 | Sold | $345,000-2.8%$186/sqft |
Source: Public Record Report a problem | ||
| 9/7/2018 | Listed for sale | $354,900+491.5%$192/sqft |
Source: RE/MAX ASSOCIATES #1002749910 Report a problem | ||
| 9/30/2014 | Sold | $60,000-79.7%$32/sqft |
Source: Public Record Report a problem | ||
| 6/13/2014 | Sold | $295,200-1.4%$160/sqft |
Source: Agent Provided Report a problem | ||
| 5/14/2014 | Pending sale | $299,500$162/sqft |
Source: Berkshire Hathaway HomeServices Gallo Realty #607573 Report a problem | ||
| 5/14/2014 | Listed for sale | $299,500$162/sqft |
Source: Berkshire Hathaway HomeServices Gallo Realty #607573 Report a problem | ||
| 2/1/2014 | Listing removed | $299,500$162/sqft |
Source: Berkshire Hathaway HomeServices Gallo Realty #607573 Report a problem | ||
| 11/18/2013 | Price change | $299,500-3.1%$162/sqft |
Source: Prudential Gallo, REALTORS #607573 Report a problem | ||
| 9/24/2013 | Listed for sale | $309,000$167/sqft |
Source: Prudential Gallo, REALTORS #607573 Report a problem | ||
Public tax history
| Year | Property taxes | Tax assessment |
|---|---|---|
| 2025 | $869 -29.2% | $205,750 +726.3% |
| 2024 | $1,227 +0.1% | $24,900 |
| 2023 | $1,226 +3.6% | $24,900 |
| 2022 | $1,183 +0.9% | $24,900 |
| 2021 | $1,173 +0.3% | $24,900 |
| 2020 | $1,169 | $24,900 |
| 2019 | $1,169 -0.1% | $24,900 |
| 2018 | $1,171 +7.1% | $24,900 |
| 2017 | $1,093 +9.9% | $24,900 |
| 2016 | $995 +4.7% | $24,900 |
| 2015 | $950 +0.7% | $24,900 |
| 2014 | $943 +2.9% | $24,900 |
| 2013 | $917 +0.4% | $24,900 |
| 2012 | $913 +11.9% | $24,900 |
| 2011 | $816 | $24,900 |
| 2010 | $816 -3% | $24,900 |
| 2009 | $841 | $24,900 |
| 2008 | -- | -- |
| 2007 | -- | -- |
| 2006 | -- | -- |
| 2005 | -- | -- |
| 2004 | -- | -- |
Find assessor info on the county website
Neighborhood: 19958


Nearby schools
GreatSchools rating
- 9/10Shields (Richard A.) Elementary SchoolGrades: K-5Distance: 1.8 mi
- NAFrederick D Thomas Middle SchoolGrades: 6-8Distance: 1.2 mi
- 8/10Cape Henlopen High SchoolGrades: 9-12Distance: 1.2 mi
Schools provided by the listing agent
- High: Cape Henlopen
- District: Cape Henlopen
Source: Bright MLS. This data may not be complete. We recommend contacting the local school district to confirm school assignments for this home.


Get pre-qualified for a loan
At Zillow Home Loans, we can pre-qualify you in as little as 5 minutes with no impact to your credit score.An equal housing lender. NMLS #10287.
Sell for more on Zillow
Get a Zillow Showcase℠ listing at no additional cost and you could sell for .
$518,900
2% more
+$10,378
With Zillow Showcase(estimated)
$529,278
- Delaware
- Sussex County
- Lewes
- 19958
- 17228 Chatham St
Nearby cities
Nearby zip codes
Other Lewes Topics
