This stunning former model home by James Engle sits on the largest lot in Terrybrook Farms, 3/4-acre cul-de-sac lot, offering over 7,500 square feet of luxury and comfort. With 7 true bedrooms, it’s perfect for families and entertaining. The impressive entry features a charming brick porch and a two-story foyer with a curved staircase. The main-level primary suite is a private retreat with private patio, a spa-like bath, a large walk-in shower, and a custom closet. A second main-level bedroom doubles as a home office. The two-story great room boasts exposed beams, a striking fireplace, and seamless flow into the chef’s kitchen, which includes a Thermador 8-burner range, oversized fridge, two dishwashers, a prep kitchen with 2nd full size refrigerator, and a walk-inpantry. Upstairs, 4 bedrooms each have private baths and walk-in closets. The walkout lower level features a full bar,glass-enclosed wine room, home theater, bedroom, and full bath, work out room and hobby room. The fenced backyard is a personal oasis with lush landscaping, an extended patio, a lanai with a fireplace, a built-in grill, and a firepit. Terrybrook Farms has fabulous amenities including a Pool, Clubhouse, Fitness Room, Sport Court, and Playground, and the home is in the nationally recognized, award-winning Blue Valley School District! Close to all the new BluHawk shops and restaurants!
Sold
Price Unknown
17228 Goddard St, Overland Park, KS 66221
7beds
7,635sqft
Single Family Residence
Built in 2017
0.72 Acres Lot
$1,976,700 Zestimate®
$--/sqft
$5,440 Estimated rent
Home value
$1,976,700
$1.84M - $2.13M
$5,440/mo
Zestimate® history
Owner options
List your home for rent
$5,440/mo
Rent Zestimate®
Find your next renter with Zillow Rental Manager. Plus, with online applications, you can quickly screen prospective tenants – for free.
$5,440/mo
Rent Zestimate®
Refinance and save
$1,311/mo
Est. payment
Refinancing to a lower rate could help reduce your monthly payments and save thousands over the life of the loan.
$1,311/mo
Est. payment
Explore your selling options
Work with a Zillow partner agent
Leverage their expertise and Zillow's premium Showcase listings to get your home seen by more buyers.
Get startedList with your own agent
Get your home in front of millions of buyers by listing it on Zillow.
Learn how to do itSell it yourself
Take full control of how buyers see your home on Zillow by listing For Sale by Owner (FSBO).
List your homeWhat's special
Striking fireplaceExposed beamsPrimary suiteFull barWalk-in closetsHome theaterPrivate patio
Zillow last checked:
Listing updated:
Listed by:
Wendy Foil 913-238-6032,
West Village Realty
Bought with:
Austin Speer, SP00230638
ReeceNichols - Leawood
Source: Heartland MLS as distributed by MLS GRID,MLS#: 2533387
Facts & features
Interior
Bedrooms & bathrooms
- Bedrooms: 7
- Bathrooms: 8
- Full bathrooms: 7
- 1/2 bathrooms: 1
Heating
- Forced Air
Cooling
- Electric
Appliances
- Included: Dishwasher, Disposal, Double Oven, Down Draft, Exhaust Fan, Microwave, Refrigerator, Gas Range, Stainless Steel Appliance(s)
- Laundry: Main Level, Upper Level
Features
- Ceiling Fan(s), Kitchen Island, Painted Cabinets, Pantry, Walk-In Closet(s)
- Flooring: Carpet, Ceramic Tile, Wood
- Basement: Basement BR,Finished,Full
- Number of fireplaces: 3
- Fireplace features: Basement, Great Room, Other
Interior area
- Total structure area: 7,635
- Total interior livable area: 7,635 sqft
- Finished area above ground: 5,273
- Finished area below ground: 2,362
Property
Parking
- Total spaces: 4
- Parking features: Attached, Garage Door Opener, Garage Faces Front, Garage Faces Side
- Attached garage spaces: 4
Features
- Exterior features: Fire Pit
- Fencing: Metal
Lot
- Size: 0.72 Acres
- Features: Cul-De-Sac, Level
Details
- Parcel number: NP848800000114
- Other equipment: Back Flow Device
Construction
Type & style
- Home type: SingleFamily
- Architectural style: Cape Cod,Traditional
- Property subtype: Single Family Residence
Materials
- Lap Siding, Stone Trim
- Roof: Composition
Condition
- Year built: 2017
Details
- Builder model: Sanibel IV
- Builder name: James Engle
Utilities & green energy
- Sewer: Public Sewer
- Water: Public
Community & HOA
Community
- Subdivision: Terrybrook Farms
HOA
- Has HOA: Yes
- Amenities included: Clubhouse, Exercise Room, Party Room, Play Area, Pool
- Services included: Curbside Recycle, Trash
- HOA fee: $1,311 annually
- HOA name: Terrybrook Farms Homes Association
Location
- Region: Overland Park
Financial & listing details
- Tax assessed value: $1,760,700
- Annual tax amount: $18,127
- Date on market: 2/28/2025
- Listing terms: Cash,Conventional
- Ownership: Estate/Trust
- Road surface type: Paved
Price history
| Date | Event | Price |
|---|---|---|
| 5/2/2025 | Sold | -- |
Source:  Heartland MLS as distributed by MLS GRID #2533387 Report a problem Heartland MLS as distributed by MLS GRID #2533387 Report a problem | ||
| 3/27/2025 | Pending sale | $1,950,000$255/sqft |
Source: Heartland MLS as distributed by MLS GRID #2533387 Report a problem | ||
| 3/11/2025 | Contingent | $1,950,000$255/sqft |
Source: Heartland MLS as distributed by MLS GRID #2533387 Report a problem | ||
| 2/28/2025 | Listed for sale | $1,950,000-2.3%$255/sqft |
Source: Heartland MLS as distributed by MLS GRID #2533387 Report a problem | ||
| 2/21/2025 | Contingent | $1,995,000$261/sqft |
Source: Heartland MLS as distributed by MLS GRID #2520624 Report a problem | ||
| 11/22/2024 | Listed for sale | $1,995,000+14%$261/sqft |
Source: Heartland MLS as distributed by MLS GRID #2520624 Report a problem | ||
| 8/1/2023 | Sold | -- |
Source: Heartland MLS as distributed by MLS GRID #2440010 Report a problem | ||
| 7/1/2023 | Pending sale | $1,750,000$229/sqft |
Source: Heartland MLS as distributed by MLS GRID #2440010 Report a problem | ||
| 7/1/2023 | Contingent | $1,750,000$229/sqft |
Source: Heartland MLS as distributed by MLS GRID #2440010 Report a problem | ||
| 6/23/2023 | Listed for sale | $1,750,000$229/sqft |
Source: Heartland MLS as distributed by MLS GRID #2440010 Report a problem | ||
| 9/20/2018 | Sold | -- |
Source: Heartland MLS as distributed by MLS GRID #2055575 Report a problem | ||
Public tax history
| Year | Property taxes | Tax assessment |
|---|---|---|
| 2025 | $21,026 +0.6% | $202,480 +0.9% |
| 2024 | $20,894 +10.3% | $200,629 +11.1% |
| 2023 | $18,944 +9% | $180,584 +10.9% |
| 2022 | $17,387 | $162,783 +0.5% |
| 2021 | -- | $162,024 +1.3% |
| 2020 | $18,023 | $159,943 +4.1% |
| 2019 | -- | $153,709 +33.3% |
| 2018 | -- | $115,276 +846.9% |
| 2017 | -- | $12,174 +12990.3% |
| 2016 | $131 | $93 |
Find assessor info on the county website
Neighborhood: 66221
Nearby homes
- $1,556,8007 bd8 ba6.6k sqft17224 Goddard St, Overland Park, KS 66221Off Market
- $1,599,1005 bd6 ba5.9k sqft17232 Goddard St, Overland Park, KS 66221Off Market
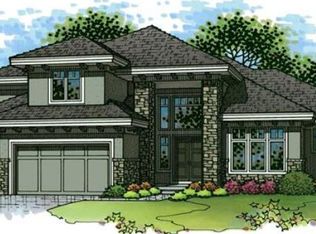
- $1,045,4004 bd5 ba4.1k sqft10901 W 172nd St, Overland Park, KS 66221Off Market
- $946,500-- bd-- ba-- sqft10901 W 172nd St, Overland Park, KS 66221Off Market
- $1,123,4004 bd5 ba3.9k sqft10809 W 172nd St, Overland Park, KS 66221Off Market
- $877,000-- bd-- ba-- sqft10809 W 172nd St, Overland Park, KS 66221Off Market
- $--4 bd6 ba4.3k sqft17209 Nieman Rd, Overland Park, KS 66221Sold
- $1,155,5005 bd6 ba3.8k sqft10905 W 172nd St, Overland Park, KS 66221Off Market
Nearby schools
GreatSchools rating
- 8/10Wolf Springs Elementary SchoolGrades: PK-5Distance: 1.2 mi
- 10/10Aubry Bend Middle SchoolGrades: 6-8Distance: 1.1 mi
- 9/10Blue Valley Southwest High SchoolGrades: 9-12Distance: 0.8 mi
Schools provided by the listing agent
- Elementary: Wolf Springs
- Middle: Aubry Bend
- High: Blue Valley Southwest
Source: Heartland MLS as distributed by MLS GRID. This data may not be complete. We recommend contacting the local school district to confirm school assignments for this home.
Get a cash offer in 3 minutes
Find out how much your home could sell for in as little as 3 minutes with a no-obligation cash offer.
Estimated market value
$1,976,700
Get a cash offer in 3 minutes
Find out how much your home could sell for in as little as 3 minutes with a no-obligation cash offer.
Estimated market value
$1,976,700
- Kansas
- Johnson County
- Overland Park
- 66221
- 17228 Goddard St
Nearby cities
Nearby neighborhoods
Nearby zip codes
Other Overland Park Topics
