This exceptional 5-bedroom home in Brentfield Elementary School is where charm, sophistication, and everyday comfort come together in perfect harmony.
From the moment you walk through the door, you realize this is no ordinary home. You’re greeted by a stunning expanse of rich wood floors that lead into an impressive living room with soaring ceilings and a dramatic wall of windows, offering a breathtaking view of the backyard retreat.
Two expansive living areas, designed for both relaxed living and grand entertaining, flow seamlessly into the kitchen—the true heart of the home. This thoughtful layout creates an inviting space for gatherings, whether intimate or large-scale. Kitchen features include an abundance of custom cabinetry, convenient pull-out drawers, Silestone countertops, 5 burner gas cooktop, double ovens, stainless steel appliances, and a built-in Kitchenaid refrigerator—all blending beauty with everyday functionality.
The outdoor space feels like a private resort. A sparkling pool invites you to unwind, while the covered patio and arbor create the perfect setting for gatherings. The Arbor has a Weber grill, double side burner and a cozy fireplace with a dedicated TV sitting area that makes entertaining effortless. All is framed by a grassy yard and a striking backdrop of tall Italian cypress trees.
Inside, the home continues to impress with a layout that balances elegance and functionality. The spacious primary suite is a true retreat, featuring its own fireplace, a comfortable sitting area, separate bathrooms, and serene views of the backyard. A private first-floor bedroom offers ideal accommodations for guests or multi-generational living.
The office is both inspiring and practical, complete with abundant built-ins and a vaulted ceiling. Upstairs, you’ll find three additional bedrooms, along with a generously sized fifth bedroom that can easily serve as a game room or flexible living space. Contact Valerie Neely to schedule showings.
Sold
Price Unknown
17228 Hidden Glen Dr, Dallas, TX 75248
5beds
3,967sqft
Single Family Residence
Built in 1978
0.27 Acres Lot
$1,150,500 Zestimate®
$--/sqft
$7,586 Estimated rent
Home value
$1,150,500
$1.06M - $1.25M
$7,586/mo
Zestimate® history
Owner options
List your home for rent
$7,586/mo
Rent Zestimate®
Find your next renter with Zillow Rental Manager. Plus, with online applications, you can quickly screen prospective tenants – for free.
$7,586/mo
Rent Zestimate®
Refinance and save
Refinancing to a lower rate could help reduce your monthly payments and save thousands over the life of the loan.
Explore your selling options
Work with a Zillow partner agent
Leverage their expertise and Zillow's premium Showcase listings to get your home seen by more buyers.
Get startedList with your own agent
Get your home in front of millions of buyers by listing it on Zillow.
Learn how to do itSell it yourself
Take full control of how buyers see your home on Zillow by listing For Sale by Owner (FSBO).
List your homeWhat's special
Zillow last checked:
Listing updated:
Listed by:
Valerie Neely 0453795 214-369-6000,
Dave Perry Miller Real Estate 214-369-6000
Bought with:
Ellen Lewis, 0437891
Compass RE Texas, LLC.
Source: NTREIS,MLS#: 21238020
Facts & features
Interior
Bedrooms & bathrooms
- Bedrooms: 5
- Bathrooms: 5
- Full bathrooms: 5
Primary bedroom
- Features: Closet Cabinetry, En Suite Bathroom, Fireplace, Linen Closet, Sitting Area in Primary, Separate Shower, Walk-In Closet(s)
- Level: First
- Dimensions: 18 x 17
Bedroom
- Features: Ceiling Fan(s), En Suite Bathroom, Walk-In Closet(s)
- Level: First
- Dimensions: 13 x 9
Bedroom
- Level: Second
- Dimensions: 12 x 12
Bedroom
- Level: Second
- Dimensions: 13 x 11
Bedroom
- Level: Second
- Dimensions: 23 x 11
Primary bathroom
- Features: Closet Cabinetry, En Suite Bathroom, Stone Counters
- Level: First
- Dimensions: 13 x 10
Primary bathroom
- Features: En Suite Bathroom, Stone Counters
- Level: First
- Dimensions: 13 x 9
Bonus room
- Level: First
- Dimensions: 10 x 8
Breakfast room nook
- Level: First
- Dimensions: 10 x 13
Den
- Level: First
- Dimensions: 13 x 14
Den
- Features: Built-in Features
- Level: First
- Dimensions: 13 x 11
Dining room
- Level: First
- Dimensions: 13 x 12
Game room
- Level: First
- Dimensions: 18 x 14
Kitchen
- Features: Built-in Features, Stone Counters
- Level: First
- Dimensions: 14 x 11
Living room
- Features: Fireplace
- Level: First
- Dimensions: 23 x 17
Utility room
- Features: Utility Room
- Level: First
- Dimensions: 9 x 6
Heating
- Central, Natural Gas, Zoned
Cooling
- Central Air, Ceiling Fan(s), Electric
Appliances
- Included: Built-In Refrigerator, Dishwasher, Gas Cooktop, Disposal, Microwave
- Laundry: Washer Hookup, Electric Dryer Hookup, Laundry in Utility Room
Features
- Wet Bar, Built-in Features, Chandelier, In-Law Floorplan, Open Floorplan, Walk-In Closet(s)
- Flooring: Tile, Wood
- Windows: Window Coverings
- Has basement: No
- Number of fireplaces: 2
- Fireplace features: Family Room, Gas Log, Gas Starter, Primary Bedroom, Wood Burning
Interior area
- Total interior livable area: 3,967 sqft
Property
Parking
- Total spaces: 3
- Parking features: Door-Multi, Garage, Garage Door Opener, Garage Faces Rear
- Attached garage spaces: 3
Features
- Levels: Two
- Stories: 2
- Patio & porch: Patio, Covered
- Exterior features: Barbecue, Covered Courtyard, Outdoor Grill, Outdoor Kitchen, Outdoor Living Area
- Pool features: Gunite, In Ground, Outdoor Pool, Pool
- Fencing: Wood
Lot
- Size: 0.27 Acres
- Features: Landscaped, Subdivision, Sprinkler System, Few Trees
- Residential vegetation: Grassed
Details
- Parcel number: 00000799599120000
Construction
Type & style
- Home type: SingleFamily
- Architectural style: Tudor,Traditional,Detached
- Property subtype: Single Family Residence
Materials
- Brick
- Foundation: Slab
- Roof: Composition
Condition
- Year built: 1978
Community & HOA
Community
- Security: Smoke Detector(s)
- Subdivision: Preston Creek Rev
HOA
- Has HOA: No
Location
- Region: Dallas
Financial & listing details
- Annual tax amount: $22,505
- Date on market: 4/23/2026
- Listing terms: Cash,Conventional,FHA
Price history
| Date | Event | Price |
|---|---|---|
| 5/22/2026 | Sold | -- |
Source: NTREIS #21238020 Report a problem | ||
| 5/21/2026 | Pending sale | $1,150,000$290/sqft |
Source: NTREIS #21238020 Report a problem | ||
| 4/29/2026 | Listing removed | $1,150,000$290/sqft |
Source:  Dave Perry Miller & Associates - An Ebby Halliday Company #21238020 Report a problem Dave Perry Miller & Associates - An Ebby Halliday Company #21238020 Report a problem | ||
Public tax history
Tax history is unavailable.
Neighborhood: 75248
Nearby homes
- $1,080,6005 bd3 ba4.2k sqft17228 Hidden Glenn Dr, Dallas, TX 75248Off Market
- $841,2004 bd3 ba2.7k sqft17234 Hidden Glenn Dr, Dallas, TX 75248Off Market
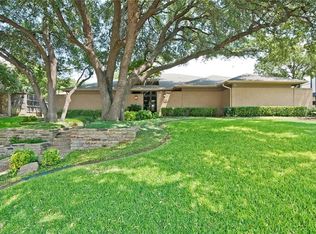
- $827,0004 bd4 ba3.1k sqft17222 Hidden Glenn Dr, Dallas, TX 75248Off Market
- $--3 bd4 ba2.8k sqft17309 Davenport Rd, Dallas, TX 75248Sold

- $768,4004 bd3 ba2.8k sqft17303 Davenport Rd, Dallas, TX 75248Off Market
- $806,3004 bd4 ba3.2k sqft17216 Hidden Glenn Dr, Dallas, TX 75248Off Market
- $772,3003 bd3 ba3.3k sqft17229 Hidden Glenn Dr, Dallas, TX 75248Off Market
- $895,5004 bd3 ba3.8k sqft17223 Hidden Glenn Dr, Dallas, TX 75248Off Market
Nearby schools
GreatSchools rating
- 10/10Brentfield Elementary SchoolGrades: PK-6Distance: 0.6 mi
- 7/10Parkhill Junior High SchoolGrades: 7-8Distance: 0.8 mi
- 6/10Pearce High SchoolGrades: 9-12Distance: 1.8 mi
Schools provided by the listing agent
- Elementary: Brentfield
- Middle: Parkhill
- High: Pearce
- District: Richardson ISD
Source: NTREIS. This data may not be complete. We recommend contacting the local school district to confirm school assignments for this home.
Get a cash offer in 3 minutes
Find out how much your home could sell for in as little as 3 minutes with a no-obligation cash offer.
Estimated market value
$1,150,500
Get a cash offer in 3 minutes
Find out how much your home could sell for in as little as 3 minutes with a no-obligation cash offer.
Estimated market value
$1,150,500
- Texas
- Dallas County
- Dallas
- 75248
- 17228 Hidden Glen Dr
Nearby cities
Nearby neighborhoods
Nearby zip codes
Other Dallas Topics
