**PRICE IMPROVEMENT!**COME LIVE THE LAGOON LIFESTYLE!**Welcome to 17228 Holly Well Avenue, a 2-BEDROOM, 2.5-BATHROOM villa with a SPACIOUS LOFT and 2-CAR GARAGE, nestled in the exclusive GUARD-GATED, 55+ COMMUNITY of The Medley at Southshore Bay. Live a MAINTENANCE-FREE lifestyle in this vibrant, golf cart-friendly neighborhood centered around a breathtaking 5-ACRE CRYSTAL LAGOON, where RESORT-STYLE living is part of your everyday experience. From the moment you arrive, you're greeted with Spanish-Mediterranean style curb appeal, highlighted by a tiled roof, lush professional landscaping, and a brick paver driveway that adds both charm and durability to the home's refined exterior. This "like-new" two-story villa offers 1,737 square feet of thoughtfully designed living space, blending high-quality upgrades with effortless comfort. Inside, you’ll find ceramic wood plank tile flooring in the main living areas, crown molding on the first floor, and sleek quartz countertops that provide a cohesive, high-end finish in both the kitchen and bathrooms. The heart of the home is the open-concept kitchen, dining room, and living room combo, offering a bright and inviting space perfect for entertaining or everyday living. The gourmet kitchen features 42" white cabinetry, stainless steel appliances, gas range, walk-in pantry, a reverse osmosis water filtration system, and an oversized island with a breakfast bar, providing ample seating for gatherings and casual meals. Glass sliders in the living room open up to a covered patio, creating a seamless indoor-outdoor flow. Whether you're sipping your morning coffee, relaxing with a good book, or grilling out in the evening, the back patio offers a comfortable space to enjoy Florida living. The main-floor primary suite provides a relaxing escape, complete with a spacious walk-in closet and a luxurious en-suite bathroom featuring dual vanities and a step-in shower with beautifully tiled walls and glass doors, combining style and function. Upstairs, you'll find a perfect guest retreat that includes a second bedroom, a full bathroom with a tub/shower combo, and a generous loft space, ideal for a second living area, reading nook, or craft room. This home also includes a whole-house water softener system, enhancing water quality throughout the home and contributing to a more comfortable and efficient everyday living experience. Living in The Medley at South Shore Bay means enjoying a full range of exclusive 55+ resort-style amenities, including a clubhouse, private resort-style pool, pickleball and bocce ball courts, a grand ballroom, an inviting billiard room, a state-of-the-art fitness center, and an on-site café and bar. The true centerpiece of the community is the 5-acre crystal-clear lagoon, where you can swim, kayak, paddleboard, or simply relax by the water at the swim-up bar. The golf cart-friendly community design makes it easy to connect with neighbors and explore the neighborhood, while the monthly HOA fee includes cable TV, high-speed internet, lawn service, irrigation, exterior maintenance, and roof care, allowing you to enjoy a truly carefree lifestyle. Whether you're hosting friends, relaxing by the lagoon, or participating in one of the many community events, this home offers the ideal combination of comfort, style, and easy living in one of Wimauma’s most desirable 55+ communities.
Sold for $282,500
$282,500
17228 Holly Well Ave, Wimauma, FL 33598
2beds
1,737sqft
Villa
Built in 2024
3,257 Square Feet Lot
$278,000 Zestimate®
$163/sqft
$2,386 Estimated rent
Home value
$278,000
$256,000 - $303,000
$2,386/mo
Zestimate® history
Owner options
List your home for rent
$2,386/mo
Rent Zestimate®
Find your next renter with Zillow Rental Manager. Plus, with online applications, you can quickly screen prospective tenants – for free.
$2,386/mo
Rent Zestimate®
Refinance and save
$2,516/mo
Est. payment
Refinancing to a lower rate could help reduce your monthly payments and save thousands over the life of the loan.
$2,516/mo
Est. payment
Explore your selling options
Work with a Zillow partner agent
Leverage their expertise and Zillow's premium Showcase listings to get your home seen by more buyers.
Get startedList with your own agent
Get your home in front of millions of buyers by listing it on Zillow.
Learn how to do itSell it yourself
Take full control of how buyers see your home on Zillow by listing For Sale by Owner (FSBO).
List your homeWhat's special
Spanish-mediterranean style curb appealGenerous loft spaceSecond bedroomGas rangeSleek quartz countertopsTiled roofWhole-house water softener system
Zillow last checked:
Listing updated:
Listed by:
Rachel Queen 813-575-1221,
CHARLES RUTENBERG REALTY INC 727-538-9200
Bought with:
Paul Stern, 3385294
HOMEXPRESS REALTY, INC.
Source: Stellar MLS,MLS#: TB8369785 Originating MLS: Suncoast Tampa
Originating MLS: Suncoast Tampa
Facts & features
Interior
Bedrooms & bathrooms
- Bedrooms: 2
- Bathrooms: 3
- Full bathrooms: 2
- 1/2 bathrooms: 1
Rooms
- Room types: Loft
Primary bedroom
- Features: Ceiling Fan(s), En Suite Bathroom, Walk-In Closet(s)
- Level: First
- Area: 182 Square Feet
- Dimensions: 13x14
Bedroom 2
- Features: Ceiling Fan(s), Built-in Closet
- Level: Second
- Area: 143 Square Feet
- Dimensions: 13x11
Balcony porch lanai
- Level: First
- Area: 120 Square Feet
- Dimensions: 12x10
Dining room
- Level: First
- Area: 140 Square Feet
- Dimensions: 14x10
Kitchen
- Features: Breakfast Bar, Kitchen Island, Stone Counters, Pantry
- Level: First
- Area: 224 Square Feet
- Dimensions: 14x16
Living room
- Features: Ceiling Fan(s)
- Level: First
- Area: 285 Square Feet
- Dimensions: 15x19
Loft
- Features: Ceiling Fan(s), Storage Closet
- Level: Second
- Area: 143 Square Feet
- Dimensions: 13x11
Heating
- Central
Cooling
- Central Air
Appliances
- Included: Dishwasher, Disposal, Dryer, Kitchen Reverse Osmosis System, Microwave, Range, Refrigerator, Tankless Water Heater, Washer, Water Softener
- Laundry: Inside, Laundry Room
Features
- Ceiling Fan(s), High Ceilings, Living Room/Dining Room Combo, Open Floorplan, Primary Bedroom Main Floor, Solid Wood Cabinets, Stone Counters, Thermostat, Walk-In Closet(s)
- Flooring: Carpet, Ceramic Tile
- Doors: Sliding Doors
- Windows: Blinds, Window Treatments, Hurricane Shutters
- Has fireplace: No
Interior area
- Total structure area: 2,253
- Total interior livable area: 1,737 sqft
Property
Parking
- Total spaces: 2
- Parking features: Driveway, Garage Door Opener
- Attached garage spaces: 2
- Has uncovered spaces: Yes
- Details: Garage Dimensions: 18x20
Features
- Levels: Two
- Stories: 2
- Patio & porch: Covered, Front Porch, Rear Porch
- Exterior features: Lighting, Sidewalk
- Fencing: Vinyl
Lot
- Size: 3,257 Square Feet
- Features: In County, Landscaped, Sidewalk
- Residential vegetation: Mature Landscaping, Trees/Landscaped
Details
- Parcel number: U173220C9Y00004400012.0
- Zoning: AR
- Special conditions: None
Construction
Type & style
- Home type: SingleFamily
- Architectural style: Mediterranean
- Property subtype: Villa
Materials
- Block, Stucco
- Foundation: Slab
- Roof: Tile
Condition
- New construction: No
- Year built: 2024
Details
- Builder model: Aurora II
- Builder name: Lennar
Utilities & green energy
- Sewer: Public Sewer
- Water: Public
- Utilities for property: BB/HS Internet Available, Cable Connected, Electricity Connected, Natural Gas Connected, Sewer Connected, Street Lights, Underground Utilities, Water Connected
Community & HOA
Community
- Features: Clubhouse, Community Mailbox, Deed Restrictions, Dog Park, Fitness Center, Gated Community - Guard, Golf Carts OK, Pool, Restaurant, Sidewalks
- Security: Gated Community, Security Gate
- Pet fee: $0 monthly
- Senior community: Yes
- Subdivision: FOREST BROOKE ACTIVE ADULT PH
HOA
- Has HOA: Yes
- Amenities included: Clubhouse, Fitness Center, Gated, Maintenance, Pool, Recreation Facilities
- Services included: 24-Hour Guard, Cable TV, Community Pool, Reserve Fund, Internet, Maintenance Structure, Maintenance Grounds, Manager, Pool Maintenance, Recreational Facilities, Security
- HOA fee: $568 monthly
- HOA name: Castle Mgmt/True Club Mgmt
- HOA phone: 813-642-1101
- Second HOA name: Breeze Management
- Second HOA phone: 813-565-4663
Location
- Region: Wimauma
Financial & listing details
- Price per square foot: $163/sqft
- Tax assessed value: $257,178
- Annual tax amount: $6,225
- Date on market: 4/10/2025
- Cumulative days on market: 130 days
- Listing terms: Cash,Conventional,FHA,USDA Loan,VA Loan
- Ownership: Fee Simple
- Total actual rent: 0
- Electric utility on property: Yes
- Road surface type: Paved, Asphalt
Price history
| Date | Event | Price |
|---|---|---|
| 9/15/2025 | Sold | $282,500+1.8%$163/sqft |
Source:  Stellar MLS #TB8369785 Report a problem Stellar MLS #TB8369785 Report a problem | ||
| 8/18/2025 | Pending sale | $277,500$160/sqft |
Source: Stellar MLS #TB8369785 Report a problem | ||
| 6/19/2025 | Price change | $277,500-0.9%$160/sqft |
Source: Stellar MLS #TB8369785 Report a problem | ||
| 6/6/2025 | Price change | $279,900-1.8%$161/sqft |
Source: Stellar MLS #TB8369785 Report a problem | ||
| 5/26/2025 | Price change | $284,900-3.4%$164/sqft |
Source: Stellar MLS #TB8369785 Report a problem | ||
| 5/10/2025 | Price change | $294,900-1.7%$170/sqft |
Source: Stellar MLS #TB8369785 Report a problem | ||
| 4/21/2025 | Price change | $299,900-1.6%$173/sqft |
Source: Stellar MLS #TB8369785 Report a problem | ||
| 4/10/2025 | Listed for sale | $304,900-5.9%$176/sqft |
Source: Stellar MLS #TB8369785 Report a problem | ||
| 1/10/2024 | Sold | $323,900$186/sqft |
Source: Public Record Report a problem | ||
Public tax history
| Year | Property taxes | Tax assessment |
|---|---|---|
| 2025 | $4,036 -35.2% | $192,495 -27.8% |
| 2024 | $6,226 +608.8% | $266,728 +2567.3% |
| 2023 | $878 | $10,000 |
Find assessor info on the county website
Neighborhood: 33598
Nearby homes
- $354,9002 bd2 ba1.6k sqft17125 Holly Well Ave, Wimauma, FL 33598Sold

- $374,9002 bd2 ba1.7k sqft17207 Holly Well Ave, Wimauma, FL 33598Sold
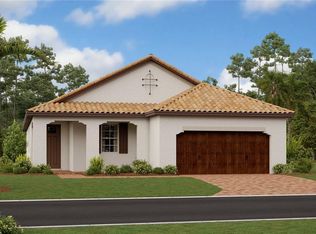
- $394,9002 bd2 ba1.9k sqft17136 Holly Well Ave, Wimauma, FL 33598Sold
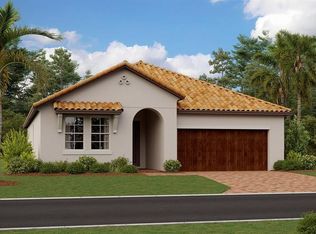
- $260,900-- bd2 ba1.7k sqft17254 Holly Well Ave, Wimauma, FL 33598Sold
- $437,5253 bd3 ba2.1k sqft17223 Holly Well Ave, Wimauma, FL 33598Sold
- $308,0002 bd2 ba1.6k sqft17238 Holly Well Ave, Wimauma, FL 33598Sold
- $313,7652 bd2 ba1.6k sqft17222 Holly Well Ave, Wimauma, FL 33598Sold
- $330,000-- bd2 ba1.6k sqft17227 Holly Well Ave, Wimauma, FL 33598Sold
Nearby schools
GreatSchools rating
- 4/10Reddick Elementary SchoolGrades: PK-5Distance: 1.7 mi
- 2/10Shields Middle SchoolGrades: 6-8Distance: 4.4 mi
- NAAmi Kids YesGrades: 6-12Distance: 2.8 mi
Schools provided by the listing agent
- Elementary: Reddick Elementary School
- Middle: Shields-HB
- High: Sumner High School
Source: Stellar MLS. This data may not be complete. We recommend contacting the local school district to confirm school assignments for this home.
Get a cash offer in 3 minutes
Find out how much your home could sell for in as little as 3 minutes with a no-obligation cash offer.
Estimated market value
$278,000
Get a cash offer in 3 minutes
Find out how much your home could sell for in as little as 3 minutes with a no-obligation cash offer.
Estimated market value
$278,000
- Florida
- Hillsborough County
- Wimauma
- 33598
- 17228 Holly Well Ave
Nearby cities
Nearby zip codes
Other Wimauma Topics
