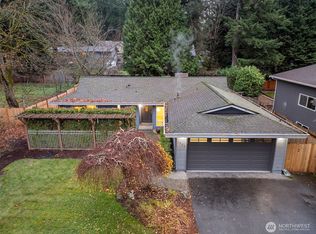
PRE-INSPECTED | EXTENSIVELY UPDATED & TRULY TURNKEY - Poised in Redmond’s most coveted Eastside Tech-corridor enclave, this meticulously reimagined home delivers bespoke sophistication & beautiful architectural craftsmanship. Countless upgrades in 2018 include a showstopper Chef’s kitchen featuring a premium gas stove, statement chimney hood, lustrous quartz countertops, custom cabinetry, elite SS appliances & storage space. The luxury continues w/ three fully renovated, spa-inspired full bathrooms, new rich flooring, new insulation, new skylight, gas fireplace & more. All four bedrooms feature custom wardrobe systems, anchored by a serene primary suite with an oversized walk-in closet. The finished basement offers a private guest sanctuary ideal for multi-gen living, home office/gym. 2-car garage boasts overhead storage/bike racks, Tesla EV charger & keypad entry. 10-year-old Presidential roof, and an absolute smart-home integration (Nest, video doorbell, biometric locks, Blink cameras). Outside, an expansive premium deck overlooks a fully fenced backyard paradise with a multi-zone sprinkler system, a newer storage shed, and a mature, producing orchard of cherry, apple, peach, and fig trees. High-efficiency heat pump, all appliances, blinds all stay. Unbeatable Hot location—mins to Microsoft, SpaceX, Top Rated LWSD schools, Marymoor Park, Trails, shopping/dining & New Link Rail. Pride of ownership shines in every corner. A rare find that won't last—schedule your tour today!
Active
Listed by: Kelly Right RE of Seattle LLC • Deepti Gupta
Price cut: $50K (7/30)
$1,450,000
17228 NE 85th Place, Redmond, WA 98052
4beds
2,262sqft
Single Family Residence
Built in 1975
8,498 Square Feet Lot
$-- Zestimate®
$641/sqft
$-- HOA
What's special
- 71 days
- 960
- 65
Zillow last checked:
Listing updated:
Listed by:
Deepti Gupta,
Kelly Right RE of Seattle LLC,
Amit Gupta,
Kelly Right RE of Seattle LLC
Source: NWMLS as distributed by MLS GRID,MLS#: 2542648
Facts & features
Interior
Bedrooms & bathrooms
- Bedrooms: 4
- Bathrooms: 3
- Full bathrooms: 2
- 3/4 bathrooms: 1
Primary bedroom
- Level: Second
Bedroom
- Level: Second
Bedroom
- Level: Second
Bedroom
- Level: Lower
Bathroom full
- Level: Second
Bathroom full
- Level: Second
Bathroom three quarter
- Level: Lower
Dining room
- Level: Main
Entry hall
- Level: Main
Family room
- Level: Main
Kitchen with eating space
- Level: Main
Living room
- Level: Main
Rec room
- Level: Lower
Utility room
- Level: Lower
Heating
- Fireplace, Forced Air, Natural Gas
Cooling
- None
Appliances
- Included: Dishwasher, Disposal, Dryer, Microwave, Refrigerator, Stove(s)/Range(s), Washer, Dishwasher(s), Dryer(s), Garbage Disposal, Microwave(s), Refrigerator(s), Washer(s), Water Heater: Gas, Water Heater Location: Utility Room
Features
- Bath Off Primary, Dining Room
- Flooring: Ceramic Tile, Hardwood, Vinyl, Carpet
- Windows: Dbl Pane/Storm Window, Skylight(s)
- Basement: Daylight,Finished
- Number of fireplaces: 1
- Fireplace features: Gas, Main Level: 1, Fireplace
Interior area
- Total structure area: 2,262
- Total interior livable area: 2,262 sqft
Property
Parking
- Total spaces: 2
- Parking features: Driveway, Attached Garage, Off Street
- Has attached garage: Yes
- Covered spaces: 2
Features
- Levels: Three Or More
- Entry location: Main
- Patio & porch: Bath Off Primary, Dbl Pane/Storm Window, Dining Room, Fireplace, Security System, Skylight(s), Walk-In Closet(s), Water Heater
- Has view: Yes
- View description: Territorial
Lot
- Size: 8,498 Square Feet
- Features: Corner Lot, Curbs, Paved, Sidewalk, Cable TV, Deck, Electric Car Charging, Fenced-Fully, Gas Available, High Speed Internet, Outbuildings, Patio, Sprinkler System
- Residential vegetation: Fruit Trees
Details
- Parcel number: 7201600220
- Zoning description: Jurisdiction: County
- Special conditions: Standard
Construction
Type & style
- Home type: SingleFamily
- Architectural style: Craftsman,Tri-Level
- Property subtype: Single Family Residence
Materials
- Wood Siding, Wood Products
- Foundation: Poured Concrete
- Roof: Composition
Condition
- Very Good
- Year built: 1975
- Major remodel year: 1975
Utilities & green energy
- Electric: Company: PSE
- Sewer: Available, Sewer Connected, Company: City of Redmond
- Water: Public, Company: City of Redmond
- Utilities for property: Xfinity/Ziply
Community & HOA
Community
- Security: Security System
- Subdivision: Education Hill
Location
- Region: Redmond
Financial & listing details
- Price per square foot: $641/sqft
- Tax assessed value: $1,292,000
- Annual tax amount: $8,908
- Date on market: 6/17/2026
- Cumulative days on market: 72 days
- Listing terms: Conventional
- Inclusions: Dishwasher(s), Dryer(s), Garbage Disposal, Microwave(s), Refrigerator(s), Stove(s)/Range(s), Washer(s)
Estimated market value
Not available
Estimated sales range
Not available
Not available
Price history
| Date | Event | Price |
|---|---|---|
| 7/30/2026 | Price change | $1,450,000-3.3%$641/sqft |
Source:  NWMLS as distributed by MLS GRID #2542648 Report a problem NWMLS as distributed by MLS GRID #2542648 Report a problem | ||
| 6/19/2026 | Listed for sale | $1,500,000+130.8%$663/sqft |
Source: NWMLS as distributed by MLS GRID #2542648 Report a problem | ||
| 5/8/2025 | Listing removed | $4,800$2/sqft |
Source: Zillow Rentals Report a problem | ||
| 4/26/2025 | Listed for rent | $4,800+2.1%$2/sqft |
Source: Zillow Rentals Report a problem | ||
| 6/8/2024 | Listing removed | -- |
Source: Zillow Rentals Report a problem | ||
| 6/4/2024 | Listed for rent | $4,700$2/sqft |
Source: Zillow Rentals Report a problem | ||
| 11/29/2016 | Sold | $650,000+11.1%$287/sqft |
Source: NWMLS as distributed by MLS GRID #1042934 Report a problem | ||
| 11/1/2016 | Pending sale | $585,000$259/sqft |
Source: Windermere Real Estate/HKW, Inc. #1042934 Report a problem | ||
| 10/26/2016 | Listed for sale | $585,000$259/sqft |
Source: Windermere Real Estate/HKW, Inc. #1042934 Report a problem | ||
Public tax history
| Year | Property taxes | Tax assessment |
|---|---|---|
| 2025 | $10,873 +22% | $1,292,000 +14% |
| 2024 | $8,908 +8.5% | $1,133,000 +14.2% |
| 2023 | $8,211 -9.7% | $992,000 -19.7% |
| 2022 | $9,091 +22.1% | $1,236,000 +42.9% |
| 2021 | $7,443 +8.5% | $865,000 +17.4% |
| 2020 | $6,863 +1.2% | $737,000 +0.1% |
| 2019 | $6,782 +15.2% | $736,000 +11% |
| 2018 | $5,889 -2.3% | $663,000 +10% |
| 2017 | $6,027 +29.4% | $603,000 +14.6% |
| 2016 | $4,659 | $526,000 +4% |
| 2015 | $4,659 | $506,000 +8.8% |
| 2014 | $4,659 | $465,000 +27.4% |
| 2013 | $4,659 | $365,000 +7.7% |
| 2012 | -- | $339,000 +0.9% |
| 2011 | -- | $336,000 -5.9% |
| 2010 | -- | $357,000 |
| 2009 | -- | $357,000 +6.9% |
| 2007 | -- | $334,000 +5.7% |
| 2006 | -- | $316,000 +14.1% |
| 2005 | -- | $277,000 +14.5% |
| 2001 | $2,758 +5.6% | $242,000 +15.8% |
| 2000 | $2,611 | $209,000 |
Find assessor info on the county website
Monthly payment
Est. payment
Payment breakdown
Explore the cost of this home by adjusting the details. Changes won't be saved.Climate risks
Neighborhood: Bear Creek
Nearby schools
Schools provided by the listing agent
- Elementary: Einstein Elem
- Middle: Evergreen Middle
- High: Redmond High
Source: NWMLS as distributed by MLS GRID. This data may not be complete. We recommend contacting the local school district to confirm school assignments for this home.
Similar homes
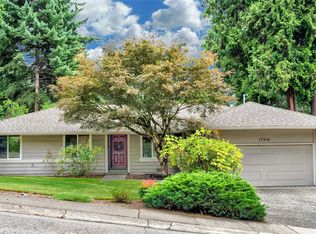
- $1,575,0004 bd3 ba2.1k sqftMount Clare Estates, Redmond, WA 98052Active
 MLS ID #2572522, Matt Steel. NWMLS as distributed by MLS GRID
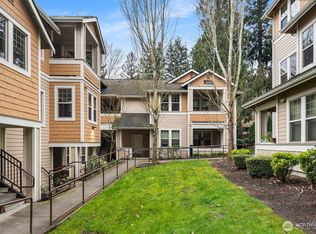
 - $1,279,9993 bd2 ba1.3k sqftRedmond Gardens, Redmond, WA 98052Active
 MLS ID #2556541, Alexis Zuniga. NWMLS as distributed by MLS GRID
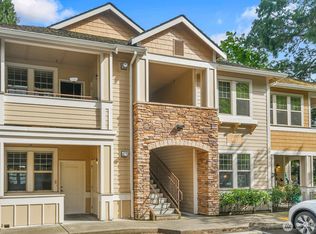
 - $1,450,0004 bd3 ba2.6k sqftSunrise Estates, Redmond, WA 98053Active
 MLS ID #2521715, Shirley Kimmel. NWMLS as distributed by MLS GRID
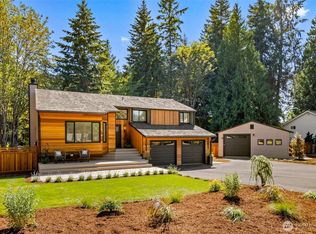
 - $1,798,0004 bd3 ba3.3k sqft21728 NE 81st Street, Redmond, WA 98053Active
 MLS ID #2575000, Roy Towse. NWMLS as distributed by MLS GRID
