Renovated to perfection and perfectly positioned on the 3rd green in the highly sought after The Peninsula community, this home offers an exceptional blend of lake and golf course living. Enjoy peaceful mornings on the all seasons porch and evenings spent watching the sunset over Lake Norman before returning to your deeded boat slip just moments away.
Comprehensively renovated in 2023, every space was thoughtfully reimagined for today's lifestyle. Improvements include converting the formal living room into a main-level secondary bedroom, transforming the half bath into a full bath, expanding the primary suite closet with a stackable washer and dryer, adding a dedicated laundry room, adding hardwood flooring throughout the upper level, and extensive landscaping and fencing enhancements. High-end finishes, designer fixtures, and exceptional attention to detail are evident throughout.
The chef's kitchen features an expansive island, quartz countertops, custom cabinetry, generous pantry storage, a 36-inch induction range with hood, appliance garage, liquor cabinet, trash/recycling pullout, and integrated storage solutions designed for both beauty and function. The adjoining great room is anchored by a new fireplace and mantle with custom built-ins and designer lighting.
Filled with natural light, the main level primary suite offers direct access to the backyard, and a luxurious spa inspired bath featuring an oversized multi-head shower, freestanding soaking tub, custom cabinetry, and abundant storage. The custom walk-in closet includes a conveniently located stackable washer and dryer.
Separate upper levels create endless possibilities. The room above the garage has an en-suite bath and easy access storage. Upper-level bedrooms share a hall bath with one bedroom capturing a seasonal view of the lake.
The beautifully landscaped backyard was designed to maximize privacy and enjoyment, featuring ambient lighting, mature plantings, and picturesque golf course views. Preliminary pool approval has already been obtained, offering the opportunity to create the ultimate outdoor retreat.
Conveniently located near The Peninsula Golf Club, The Peninsula Yacht Club, dining, shopping, I-77, and Charlotte Douglas International Airport, this meticulously maintained home presents a rare opportunity to enjoy the best of Lake Norman's premier lake and golf lifestyle.
Under contract-show
$1,700,000
17229 Green Dolphin Ln, Cornelius, NC 28031
5beds
3,439sqft
:
Get pre-qualified$9,716/mo
Single Family Residence
Built in 1996
0.62 Acres Lot
$1,619,200 Zestimate®
$494/sqft
$157/mo HOA
What's special
Designer fixturesDesigner lightingHigh-end finishesAppliance garageSunset over lake normanOversized multi-head showerExpansive island
- 32 days |
- 1,034 |
- 38 |
Zillow last checked:
Listing updated:
Listed by:
Christina Stone christina.stone@allentate.com,
Howard Hanna Allen Tate Lake Norman
Source: Canopy MLS as distributed by MLS GRID,MLS#: 4396163
Facts & features
Interior
Bedrooms & bathrooms
- Bedrooms: 5
- Bathrooms: 4
- Full bathrooms: 4
- Main level bedrooms: 2
Primary bedroom
- Features: Ceiling Fan(s)
- Level: Main
Bedroom s
- Features: Ceiling Fan(s)
- Level: Main
Bedroom s
- Features: Ceiling Fan(s)
- Level: Upper
Bedroom s
- Features: Ceiling Fan(s), Walk-In Closet(s)
- Level: Upper
Bathroom full
- Features: Garden Tub, Walk-In Closet(s)
- Level: Main
Bathroom full
- Level: Main
Bathroom full
- Level: Upper
Bathroom full
- Level: Upper
Other
- Features: Ceiling Fan(s)
- Level: Upper
Dining room
- Level: Main
Great room
- Features: Built-in Features, Open Floorplan, Vaulted Ceiling(s)
- Level: Main
Kitchen
- Features: Kitchen Island, Open Floorplan, Vaulted Ceiling(s)
- Level: Main
Laundry
- Features: Built-in Features
- Level: Upper
Other
- Features: Built-in Features
- Level: Main
Sunroom
- Features: Ceiling Fan(s)
- Level: Main
Heating
- Central
Cooling
- Ceiling Fan(s), Central Air, Ductless
Appliances
- Included: Dishwasher, Disposal, Other
- Laundry: Mud Room, Laundry Room, Main Level, Multiple Locations, Upper Level
Features
- Built-in Features, Drop Zone, Soaking Tub, Kitchen Island, Open Floorplan, Walk-In Closet(s)
- Flooring: Tile, Wood
- Doors: Pocket Doors, Sliding Doors
- Windows: Skylight(s), Window Treatments
- Has basement: No
- Attic: Walk-In
- Fireplace features: Gas, Gas Log
Interior area
- Total structure area: 3,439
- Total interior livable area: 3,439 sqft
- Finished area above ground: 3,439
- Finished area below ground: 0
Video & virtual tour
Property
Parking
- Total spaces: 2
- Parking features: Driveway, Attached Garage, Garage Door Opener, Garage Faces Side, Parking Space(s), Garage on Main Level
- Attached garage spaces: 2
- Has uncovered spaces: Yes
Features
- Levels: Two
- Stories: 2
- Patio & porch: Patio, Rear Porch, Screened
- Exterior features: In-Ground Irrigation
- Fencing: Back Yard,Full
- Has view: Yes
- View description: Golf Course, Year Round
- Waterfront features: Beach - Public, Boat Slip (Deed) (Off Site), Pier - Community
- Body of water: Lake Norman
Lot
- Size: 0.62 Acres
- Features: On Golf Course
Details
- Parcel number: 00165134
- Zoning: GR
- Special conditions: Standard
Construction
Type & style
- Home type: SingleFamily
- Architectural style: Transitional
- Property subtype: Single Family Residence
Materials
- Brick Full
- Foundation: Crawl Space
Condition
- New construction: No
- Year built: 1996
Utilities & green energy
- Sewer: Public Sewer
- Water: City
Community & HOA
Community
- Features: Lake Access, Picnic Area, Playground, Sidewalks, Street Lights
- Subdivision: The Peninsula
HOA
- Has HOA: Yes
- HOA fee: $787 semi-annually
- HOA name: Premier Management
- HOA phone: 704-997-9014
- Second HOA fee: $155 semi-annually
- Second HOA name: Premier Management
- Second HOA phone: 704-997-9014
Location
- Region: Cornelius
Financial & listing details
- Price per square foot: $494/sqft
- Tax assessed value: $1,004,300
- Date on market: 6/24/2026
- Cumulative days on market: 33 days
- Listing terms: Cash,Conventional
- Exclusions: Sonos Equipment and Dining Room Mirror
- Road surface type: Concrete, Paved
Estimated market value
$1,619,200
$1.54M - $1.70M
$6,129/mo
Price history
| Date | Event | Price |
|---|---|---|
| 6/24/2026 | Listed for sale | $1,700,000+71%$494/sqft |
Source:  Canopy MLS as distributed by MLS GRID #4396163 Report a problem Canopy MLS as distributed by MLS GRID #4396163 Report a problem | ||
| 10/20/2022 | Sold | $994,000-2.9%$289/sqft |
Source: Canopy MLS as distributed by MLS GRID #3874080 Report a problem | ||
| 9/18/2022 | Contingent | $1,024,000$298/sqft |
Source: Canopy MLS as distributed by MLS GRID #3874080 Report a problem | ||
| 9/14/2022 | Price change | $1,024,000-8.9%$298/sqft |
Source: Canopy MLS as distributed by MLS GRID #3874080 Report a problem | ||
| 6/28/2022 | Price change | $1,124,000-10%$327/sqft |
Source: Canopy MLS as distributed by MLS GRID #3874080 Report a problem | ||
| 6/17/2022 | Listed for sale | $1,249,000+32.7%$363/sqft |
Source: Canopy MLS as distributed by MLS GRID #3874080 Report a problem | ||
| 11/10/2021 | Sold | $941,000+4.7%$274/sqft |
Source: Canopy MLS as distributed by MLS GRID #3794790 Report a problem | ||
| 10/18/2021 | Contingent | $899,000$261/sqft |
Source: Canopy MLS as distributed by MLS GRID #3794790 Report a problem | ||
| 10/15/2021 | Listed for sale | $899,000$261/sqft |
Source: Canopy MLS as distributed by MLS GRID #3794790 Report a problem | ||
Public tax history
| Year | Property taxes | Tax assessment |
|---|---|---|
| 2025 | -- | $1,004,300 |
| 2024 | -- | $1,004,300 -1.6% |
| 2023 | -- | $1,020,300 +58.7% |
| 2022 | -- | $643,000 |
| 2021 | -- | $643,000 |
| 2020 | -- | $643,000 |
| 2019 | $5,428 -8.1% | $643,000 +17.9% |
| 2018 | $5,906 +0.8% | $545,200 |
| 2017 | $5,858 | $545,200 |
| 2016 | $5,858 | $545,200 |
| 2015 | $5,858 +1.5% | $545,200 |
| 2014 | $5,771 | $545,200 |
| 2013 | -- | $545,200 0% |
| 2012 | -- | $545,400 |
| 2011 | -- | $545,400 +32.5% |
| 2010 | -- | $411,700 +1.4% |
| 2009 | -- | $406,200 |
| 2008 | -- | $406,200 |
| 2007 | -- | $406,200 |
| 2006 | -- | $406,200 |
| 2005 | -- | $406,200 |
| 2004 | -- | $406,200 |
| 2003 | -- | $406,200 +4.1% |
| 2002 | -- | $390,180 |
| 2001 | -- | $390,180 |
| 2000 | -- | $390,180 |
Find assessor info on the county website
Monthly payment
Est. payment
Payment breakdown
Explore the cost of this home by adjusting the details. Changes won't be saved.Climate risks
Neighborhood: 28031
Nearby schools
GreatSchools rating
- 6/10Cornelius ElementaryGrades: K-5Distance: 3.6 mi
- 10/10Bailey Middle SchoolGrades: 6-8Distance: 4.9 mi
- 7/10William Amos Hough HighGrades: 9-12Distance: 5.5 mi
Schools provided by the listing agent
- Elementary: Cornelius
- Middle: Bailey
- High: William Amos Hough
Source: Canopy MLS as distributed by MLS GRID. This data may not be complete. We recommend contacting the local school district to confirm school assignments for this home.
- $1,434,2004 bd3 ba3.2k sqft17223 Green Dolphin Ln, Cornelius, NC 28031Off Market
- $1,521,7004 bd4 ba3.3k sqft17319 Green Dolphin Ln, Cornelius, NC 28031Off Market
- $1,221,5003 bd3 ba2.8k sqft17215 Green Dolphin Ln, Cornelius, NC 28031Off Market
- $1,795,4004 bd5 ba4.1k sqft17209 Green Dolphin Ln, Cornelius, NC 28031Off Market

- $1,358,0003 bd3 ba3.1k sqft17203 Green Dolphin Ln, Cornelius, NC 28031Off Market
- $40,700-- bd-- ba-- sqft18429 John Connor Rd, Cornelius, NC 28031Off Market
- $1,371,0004 bd3 ba3.4k sqft17137 Green Dolphin Ln, Cornelius, NC 28031Off Market
- $3,444,8005 bd3 ba5.5k sqft17214 Green Dolphin Ln, Cornelius, NC 28031Off Market
A local agent can set up tours, give advice and negotiate with sellers.
Similar homes
- $1,795,0004 bd4 ba3.8k sqft18928 Peninsula Point Dr, Cornelius, NC 28031For Sale
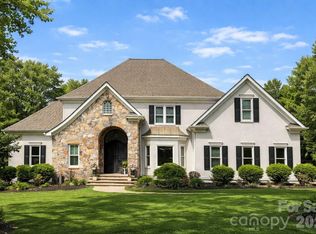
 MLS ID #4372334, Scott Parker, Premier Sotheby's International Realty. Canopy MLS as distributed by MLS GRID
 - $1,799,0004 bd4 ba3k sqft18330 Scotscraig Ln, Cornelius, NC 28031For Sale
 MLS ID #4395358, Lori Jackson, Ivester Jackson Christie's. Canopy MLS as distributed by MLS GRID
 - $1,300,0004 bd5 ba2.9k sqft17411 Summer Place Dr, Cornelius, NC 28031For Sale
 MLS ID #4401453, Mitch Boraski, EXP Realty LLC Ballantyne. Canopy MLS as distributed by MLS GRID
 - $1,650,0004 bd3 ba2.3k sqft20105 Chapel Point Ln, Cornelius, NC 28031For Sale
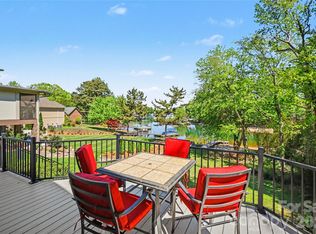 MLS ID #4284650, Peter Friedli, Howard Hanna Allen Tate Lake Norman. Canopy MLS as distributed by MLS GRID
 - $1,695,0005 bd5 ba3.7k sqft12820 Westmoreland Farm Rd, Davidson, NC 28036For SaleMLS ID #4396552, Gina Harris, RE/MAX Executive. Canopy MLS as distributed by MLS GRID
- $2,065,5005 bd4 ba4.6k sqft18620 Town Harbour Rd, Cornelius, NC 28031For SaleMLS ID #4384291, Anita Sabates, Howard Hanna Allen Tate Lake Norman. Canopy MLS as distributed by MLS GRID
- $2,075,0005 bd5 ba3.2k sqft7322 Swansea Ln, Cornelius, NC 28031For SaleMLS ID #4400642, Alex Jaffe, NorthGroup Real Estate LLC. Canopy MLS as distributed by MLS GRID
- $1,700,0003 bd3 ba4k sqft326 Ponderosa Cir, Mooresville, NC 28117For SaleMLS ID #4394298, Andrew Nagy, Nagy Properties. Canopy MLS as distributed by MLS GRID
- $2,299,0005 bd4 ba4.2k sqft17825 Spinnakers Reach Dr, Cornelius, NC 28031For SaleMLS ID #4342423, Liz Miller, Ivester Jackson Christie's. Canopy MLS as distributed by MLS GRID
- $1,529,0004 bd4 ba4.4k sqft103 White Crest Ct, Mooresville, NC 28117For SaleMLS ID #4400823, Aaron Digh, Key Real Estate Group, LLC. Canopy MLS as distributed by MLS GRID
- $1,750,0004 bd5 ba4.1k sqft168 Dedham Loop, Mooresville, NC 28117For SaleMLS ID #4393112, Kaylan Schild, The Agency - Charlotte. Canopy MLS as distributed by MLS GRID
- $1,400,0006 bd6 ba5k sqft7609 Windaliere Dr, Cornelius, NC 28031For SaleMLS ID #4358973, Marlene Billesdon, Helen Adams Realty. Canopy MLS as distributed by MLS GRID
- $1,375,0004 bd4 ba3.9k sqft21307 Baltic Dr, Cornelius, NC 28031For SaleMLS ID #4369019, Susan Ayers, HomeZu. Canopy MLS as distributed by MLS GRID
- $970,5005 bd4 ba3.4k sqft21415 John Pines Dr, Cornelius, NC 28031For SaleMLS ID #4388502, Jeff Lynch, RE/MAX Executive. Canopy MLS as distributed by MLS GRID
- $1,750,0003 bd3 ba2.5k sqft1136 Concord Rd, Davidson, NC 28036For SaleMLS ID #4397831, Mark Gibson, Coldwell Banker Realty. Canopy MLS as distributed by MLS GRID
- $975,0004 bd3 ba3.5k sqft21311 Crown Lake Dr, Cornelius, NC 28031For SaleMLS ID #4387375, Sherry Hickman, Ivester Jackson Christie's. Canopy MLS as distributed by MLS GRID
- $1,599,0004 bd5 ba4.5k sqft137 Brockton Ln, Mooresville, NC 28117For SaleMLS ID #4361731, Rachel Mangiapane, Helen Adams Realty. Canopy MLS as distributed by MLS GRID
- $864,9004 bd3 ba3.2k sqft20107 N Cove Rd, Cornelius, NC 28031For SaleMLS ID #4393223, Terry Edmundson, LKN Property Pros LLC. Canopy MLS as distributed by MLS GRID
- $1,494,5004 bd4 ba3.4k sqft2474 Green Point Ln, Denver, NC 28037For SaleMLS ID #4356317, Kelly Giovanelli, EXP Realty LLC Mooresville. Canopy MLS as distributed by MLS GRID
- $1,255,0004 bd4 ba3.1k sqft8624 Robbins Crescent Dr, Cornelius, NC 28031For SaleMLS ID #4375860, Kim Schields, Shields and Associates. Canopy MLS as distributed by MLS GRID
