Skip main navigation
Off market
  • $1,167,000

    17229 Old Cherokee Trl, Colorado Springs, CO 80921

    5beds
    4,739sqft
    SingleFamily
    Built in 2015
    2.51 Acres Lot
    $1,167,000 Zestimate®
    $246/sqft
    $4,947 Estimated rent

    Home value

    $1,167,000

    $1.09M - $1.26M

    $4,947/mo

    Zestimate® history
    Loading
    Loading...

    Owner options

    List your home for rent

    $4,947/mo

    Rent Zestimate®

    Find your next renter with Zillow Rental Manager. Plus, with online applications, you can quickly screen prospective tenants – for free.

    Learn more

    $4,947/mo

    Rent Zestimate®

    Refinance and save

    $6,923/mo

    Est. payment

    Refinancing to a lower rate could help reduce your monthly payments and save thousands over the life of the loan.

    See today's rates

    $6,923/mo

    Est. payment

    Explore your selling options

    Work with a Zillow partner agent

    Leverage their expertise and Zillow's premium Showcase listings to get your home seen by more buyers.

    Get started

    List with your own agent

    Get your home in front of millions of buyers by listing it on Zillow.

    Learn how to do it

    Sell it yourself

    Take full control of how buyers see your home on Zillow by listing For Sale by Owner (FSBO).

    List your home

    What's special

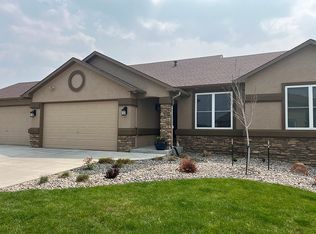
    mpressive D38 Rancher on 2.5 Acres in Cherry Creek Crossing~Backs to Open Space/Trails~Wood Floors & High Ceilings thru Most of ML~Formal DR~Walk-Out Great Room w/Stone FP~Lg Covered Composite Deck~Gourmet Granite Island Kitchen~Bay Nook~Powder Bath~Laundry Room w/Sink~Master Suite w/5pc Spa Bath & Walkout to Deck~Separate ML Accessible Suite w/BR, Shower Bath, Laundry, LR or Office or BR5 w/Wet Bar & Fridge~Walk-Out 9ft Bsmt FR w/Wet Bar, FP, Theater Rm, Half Bath, 2BRs + Jack N Jill Bath~6-Car RV Garage~2 Water Features. Distinctive stucco/stone Rancher on 2.5 acre lot that backs to open space & trails. Entry features wood floors and high ceilings. Separate ML Accessible Suite includes a BR w/bay window, zero entry shower bath w/ own stacking laundry, & LR/Office w/wet bar & refrigerator (could be 5th BR). Pillars & Archway lead into grand formal DR. The Great Room features a stone FP & built-in surround. Walk-out to a large covered composite deck. Bay Nook for informal dining. Gourmet Island Kitchen includes a walk-in pantry, planning desk, knotty alder cabinets w/pull outs, crown molding & granite counters. Appl incl a SS microwave, dishwasher, double ovens, 5-burner gas range & French door refrigerator. Laundry Rm w/sink. Powder Bath. Lg ML Master Suite w/Walk-Out to Deck. Luxurious 5pc Spa Bath includes a dual sink vanity, separate tiled shower w/seat, jetted soaking tub, & walk-in closet. Huge open 9ft Walk-out Bsmt features FR w/wet bar, Theater Rm w/components that stay, half Bath, 2BRs, & Jack N Jill Bath. A/C, humidifier, pre-wired for surround sound in Theater Room, sec sys, & hot tub on patio. Finished 6-car RV garage. Natural landscaping w/ bubbling rock and water fall. Close to Interquest Shopping and Entertainment. Easy access to Col Spgs & Denver.

    This property is not currently displayed as for sale or rent on Zillow. This may be different from what's on other websites or public sources.
    Facts & features

    Interior

    Bedrooms & bathrooms
    • Bedrooms: 5
    • Bathrooms: 5
    • Full bathrooms: 2
    • 3/4 bathrooms: 1
    • 1/2 bathrooms: 2
    Heating
    • Forced air, Gas
    Cooling
    • Central
    Appliances
    • Included: Dishwasher, Garbage disposal, Microwave, Refrigerator
    • Laundry: In Unit, Sink
    Features
    • Ceiling Fan(s), Wet Bar, Kitchen Island, Pantry, Walk-In Closet(s), Granite Counters, Breakfast Nook, Built-in Features, Entrance Foyer, Open Floorplan, Jack & Jill Bath, Master Suite, Five Piece Bath
    • Flooring: Tile, Carpet, Hardwood, Linoleum / Vinyl
    • Windows: Window Coverings
    • Basement: Finished
    • Has fireplace: Yes
    • Fireplace features: Great Room, Basement, Gas Log
    Interior area
    • Total interior livable area: 4,739 sqft
    • Finished area below ground: 2032.00

    Property

    Parking
    • Total spaces: 6
    • Parking features: Garage - Attached
    Features
    • Patio & porch: Deck, Patio, Covered, Front Porch
    • Exterior features: Stone, Stucco
    Lot
    • Size: 2.51 Acres
    • Features: Level, Open Lot, Landscaped, Many Trees, Sprinklers In Front, Sprinklers In Rear
    Details
    • Parcel number: 6122007020
    • Zoning description: PUD
    • Other equipment: Home Theater

    Construction

    Type & style
    • Home type: SingleFamily
    • Architectural style: Contemporary
    Materials
    • Frame
    • Foundation: Concrete
    • Roof: Composition
    Condition
    • Year built: 2015

    Utilities & green energy

    • Sewer: Septic Tank
    • Water: Well

    Community & HOA

    Community
    • Security: Security System, Carbon Monoxide Detector(s)
    HOA
    • Has HOA: Yes
    • Amenities included: Trail(s)
    • HOA fee: $22 monthly
    Location
    • Region: Colorado Springs

    Financial & listing details

    • Price per square foot: $246/sqft
    • Tax assessed value: $1,052,308
    • Annual tax amount: $4,587
    • Road surface type: Paved

    Price history

    DateEventPrice
    7/15/2020Sold$795,000$168/sqft
    Source: Public Record Report a problem
    6/18/2020Listed for sale$795,000$168/sqft
    Source: Re/max Properties Inc #8879099 Report a problem
    6/18/2020Pending sale$795,000$168/sqft
    Source: Re/max Properties Inc #8879099 Report a problem
    6/14/2020Listed for sale$795,000+35.9%$168/sqft
    Source: Re/Max Properties Inc #3118954 Report a problem
    1/12/2016Sold$584,946$123/sqft
    Source: Public Record Report a problem

    Public tax history

    YearProperty taxesTax assessment
    2025$4,587 +2.5%$74,190 +1.6%
    2024$4,474 +9.8%$73,020
    2023$4,075 -3.3%$73,020 +21.2%
    2022$4,217 $60,240 -2.8%
    2021-- $61,970 +16.6%
    2020$3,771 +0.5%$53,150
    2019$3,752 $53,150
    Find assessor info on the county website

    Neighborhood: 80921

    Nearby schools

    GreatSchools rating
    Schools provided by the listing agent
    • Elementary: Ray E. Kilmer
    • Middle: Lewis-Palmer
    • High: Lewis-Palmer
    • District: Lewis-Palmer 38

    Source: The MLS. This data may not be complete. We recommend contacting the local school district to confirm school assignments for this home.

    Get a cash offer in 3 minutes
    Find out how much your home could sell for in as little as 3 minutes with a no-obligation cash offer.
    Estimated market value
    $1,167,000
    Get a cash offer in 3 minutes
    Find out how much your home could sell for in as little as 3 minutes with a no-obligation cash offer.
    Estimated market value
    $1,167,000