Skip main navigation
Sold
  • $300,000

    1723 13th Ave, Green Bay, WI 54304

    4beds
    1,740sqft
    Single Family Residence
    Built in 1950
    7,840.8 Square Feet Lot
    $332,600 Zestimate®
    $172/sqft
    $2,242 Estimated rent

    Home value

    $332,600

    $316,000 - $349,000

    $2,242/mo

    Zestimate® history
    Loading
    Loading...

    Owner options

    List your home for rent

    $2,242/mo

    Rent Zestimate®

    Find your next renter with Zillow Rental Manager. Plus, with online applications, you can quickly screen prospective tenants – for free.

    Learn more

    $2,242/mo

    Rent Zestimate®

    Refinance and save

    $1,581/mo

    Est. payment

    Refinancing to a lower rate could help reduce your monthly payments and save thousands over the life of the loan.

    See today's rates

    $1,581/mo

    Est. payment

    Explore your selling options

    Work with a Zillow partner agent

    Leverage their expertise and Zillow's premium Showcase listings to get your home seen by more buyers.

    Get started

    List with your own agent

    Get your home in front of millions of buyers by listing it on Zillow.

    Learn how to do it

    Sell it yourself

    Take full control of how buyers see your home on Zillow by listing For Sale by Owner (FSBO).

    List your home

    What's special

    Lambeau fieldUnfinished floorFull egressCozy fam-roomWalk-in closetGarage doorFully-equipped kitchen
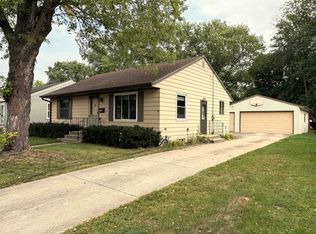
    Tastefully remodeled & upgrade from top-to-bottom, this charming 4BR/2BA Suburban Ranch near Lambeau Field is turn-key & waiting for you to call it home! Major updates include siding, gutters, vinyl windows, exterior doors, R-19+sil-foam insulation, new furnace & A/C, all flooring, plaster & interior paint, garage door & electric svc to garage. Fully-equipped kitchen w/ new shaker cabinets & suite of Whirlpool SS appliances! Main bath w/ all new fixtures. LL boasts 775+sqft of newly finished space composed of a large 4th bedroom w/ full egress & walk-in closet, addition of a 2nd bathroom w/ shower, cozy fam-room & laundry-room w/ unfinished floor. Freshly landscaped yard w/ 2 new concrete entry stoops. Listing agent is the seller. All offers to be reviewed Monday, June, 19, 2023.

    Zillow last checked:

    Listing updated:

    Listed by:

    Mike D Wasilkoff Office:920-569-0827,

    Dallaire Realty

    Bought with:

    Shane Renard

    Renard Realty

    Source: RANW as distributed by MLS GRID,MLS#: 50276497

    Facts & features

    Interior

    Bedrooms & bathrooms
    • Bedrooms: 4
    • Bathrooms: 2
    • Full bathrooms: 2
    Bedroom 1
    • Level: Main
    • Dimensions: 10x12
    Bedroom 2
    • Level: Main
    • Dimensions: 9x10
    Bedroom 3
    • Level: Main
    • Dimensions: 9x11
    Bedroom 4
    • Level: Lower
    • Dimensions: 10x16
    Family room
    • Level: Lower
    • Dimensions: 11x15
    Kitchen
    • Level: Main
    • Dimensions: 11x13
    Living room
    • Level: Main
    • Dimensions: 12x18
    Heating
    • Forced Air
    Cooling
    • Forced Air, Central Air
    Appliances
    • Included: Microwave, Range, Refrigerator, Washer
    Features
    • At Least 1 Bathtub, Cable Available, High Speed Internet
    • Basement: Full,Full Sz Windows Min 20x24,Sump Pump,Finished
    • Has fireplace: No
    • Fireplace features: None
    Interior area
    • Total interior livable area: 1,740 sqft
    • Finished area above ground: 952
    • Finished area below ground: 788

    Property

    Parking
    • Total spaces: 1
    • Parking features: Detached, Garage Door Opener
    • Garage spaces: 1
    Accessibility
    • Accessibility features: 1st Floor Bedroom, 1st Floor Full Bath, Level Drive, Level Lot
    Features
    • Patio & porch: Patio
    Lot
    • Size: 7,840 sqft
    • Dimensions: 50x159
    • Features: Near Bus Line, Sidewalk
    Details
    • Parcel number: 11608
    • Zoning: Residential
    • Special conditions: Arms Length

    Construction

    Type & style
    • Home type: SingleFamily
    • Architectural style: Ranch
    • Property subtype: Single Family Residence
    Materials
    • Vinyl Siding
    • Foundation: Poured Concrete
    Condition
    • New construction: No
    • Year built: 1950

    Utilities & green energy

    • Sewer: Public Sewer
    • Water: Public

    Community & neighborhood

    Location
    • Region: Green Bay
    • Subdivision: Walker

    Price history

    DateEventPrice
    7/19/2023Sold$300,000+3.5%$172/sqft
    Source: RANW as distributed by MLS GRID #50276497 Report a problem
    6/20/2023Contingent$289,900$167/sqft
    Source: WIREX MLS #50276497 Report a problem
    6/16/2023Listed for sale$289,900+479.8%$167/sqft
    Source: RANW as distributed by MLS GRID #50276497 Report a problem
    1/3/2023Sold$50,000$29/sqft
    Source: Public Record Report a problem

    Public tax history

    YearProperty taxesTax assessment
    2024$4,330 +66.5%$198,600 +60.7%
    2023$2,601 +5.1%$123,600
    2022$2,475 +30%$123,600 +72.9%
    2021$1,904 +0.7%$71,500
    2020$1,892 +2.1%$71,500
    2019$1,853 +15.7%$71,500
    2018$1,602 +2.7%$71,500
    2017$1,560 +1.3%$71,500
    2016$1,540 +0.8%$71,500
    2015$1,527 +0.2%$71,500
    2014$1,525 $71,500
    2013$1,525 $71,500
    2012-- $71,500
    2011-- $71,500
    2010-- $71,500
    2009-- $71,500
    2008-- $71,500
    2007-- $71,500
    2006-- $71,500
    2005-- $71,500
    2004$1,588 -9.4%$71,500 +15.5%
    2003$1,752 +0.5%$61,900
    2002$1,744 +1.3%$61,900
    2001$1,722 +3.1%$61,900
    2000$1,670 $61,900

    Find assessor info on the county website

    Neighborhood: Olde Norwood

    Nearby schools

    GreatSchools rating
    Get pre-qualified for a loan
    At Zillow Home Loans, we can pre-qualify you in as little as 5 minutes with no impact to your credit score.

    An equal housing lender. NMLS #10287.

    Sell for more on Zillow
    Get a Zillow Showcase℠ listing at no additional cost and you could sell for .
    $332,600
    2% more
    +$6,652
    With Zillow Showcase(estimated)
    $339,252